

Kitchen Remodeling Reno: Layouts, Materials, Costs, and Planning Guide
Kitchen Remodeling in Reno: Housing Eras and Their Layouts
Reno sits at about 4,400 feet on the western edge of the Great Basin, in the Truckee Meadows just east of the Sierra Nevada, and its housing was built in distinct waves. Census estimates put roughly a third of the city’s homes before 1980, with the 1970s the largest of those decades, while the 2000s added more homes than any other ten-year span as subdivisions spread south and west. A kitchen remodel in Reno therefore starts with one question: which era does the house belong to? The floor plan, the framing, the wiring and the drains behind the walls all follow that answer.
Old Southwest and Mid-Century Homes Have Closed Kitchens
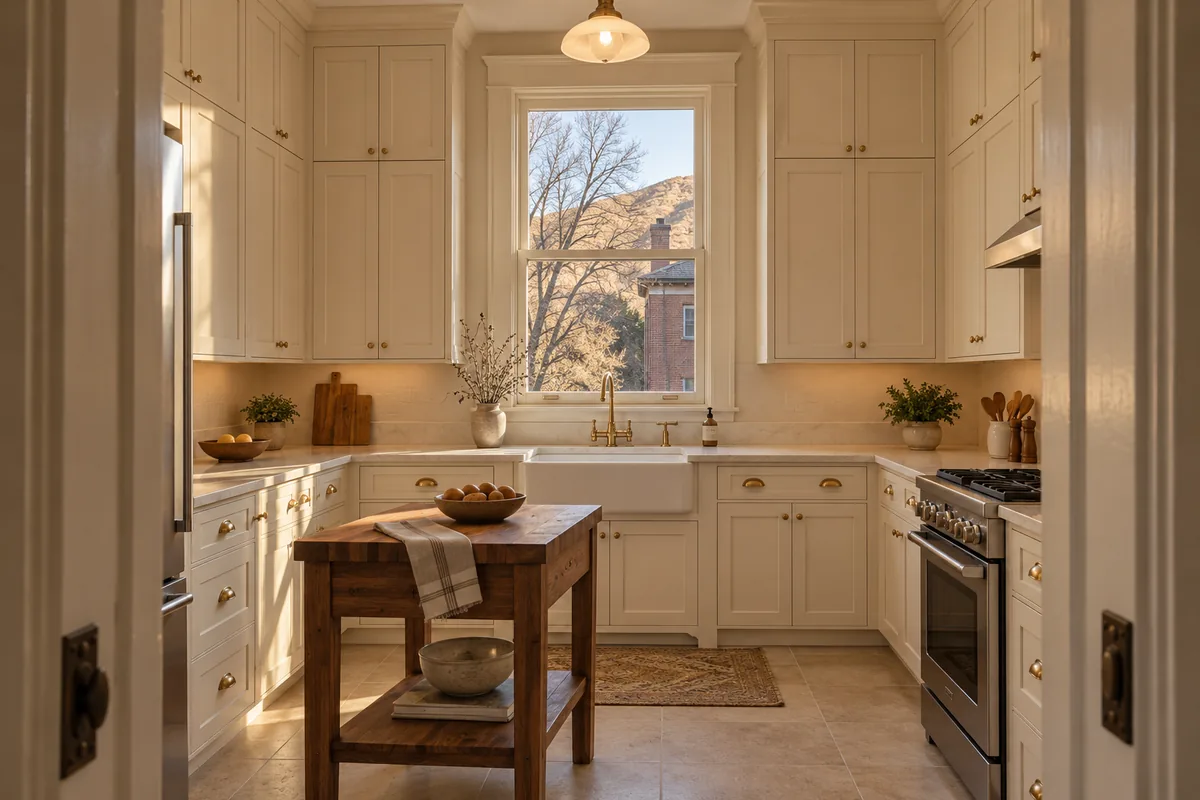
The oldest kitchens sit in the Newlands Historic District on the bluffs south of the Truckee River, the area most people call the Old Southwest, where Craftsman bungalows and Period Revival homes from the early twentieth century were listed on the National Register of Historic Places in 2016. Their kitchens were built as work rooms at the back of the house: a separate room with high ceilings, a pantry, one or two tall windows and little counter. The ranch homes that filled the valley floor from the 1950s through the 1970s typically have a galley or L-shaped kitchen behind a full-height wall, one window over the sink and a single ceiling light. In both, the remodel spends most of its effort on the plan itself.
The 1990s and 2000s Subdivisions Start From an Open Plan
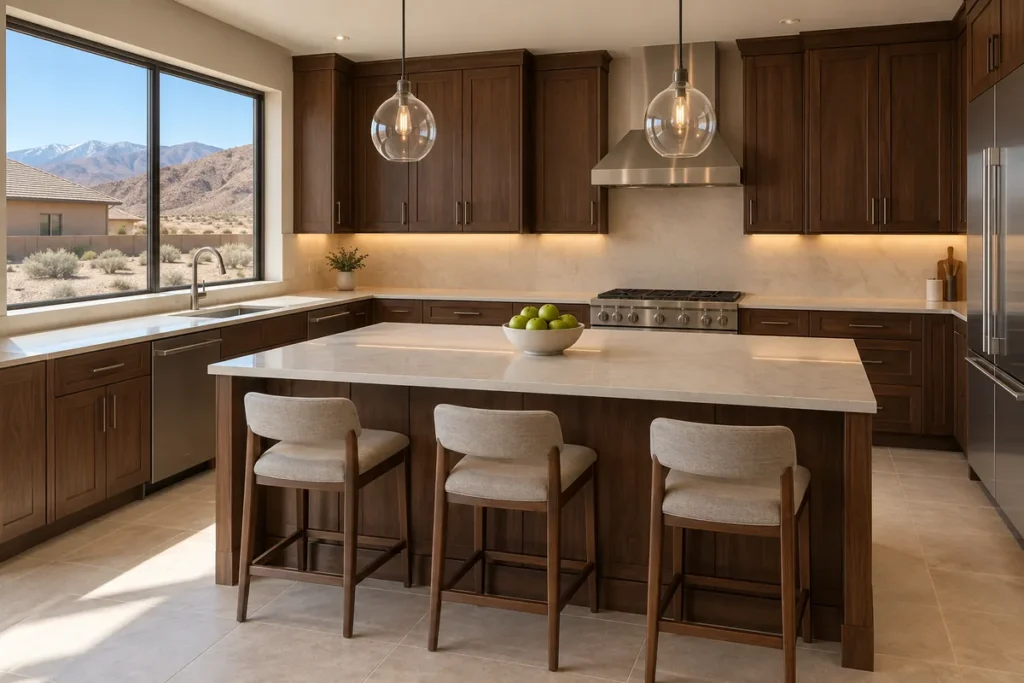
The master-planned communities of the last three decades, such as Somersett in western Reno near Mogul and Verdi, Caughlin Ranch in the southwest, and South Meadows and Damonte Ranch at the southern end of the city where building ran from the late 1990s on, usually have an open kitchen with an island facing a great room. Here the layout is rarely the problem. The work is replacing builder-grade laminate and thermofoil doors with quartz and solid wood, turning a small island into one that seats people, adding a walk-in pantry and fixing the lighting.
Opening Up Older Reno Kitchens: Walls and Structure
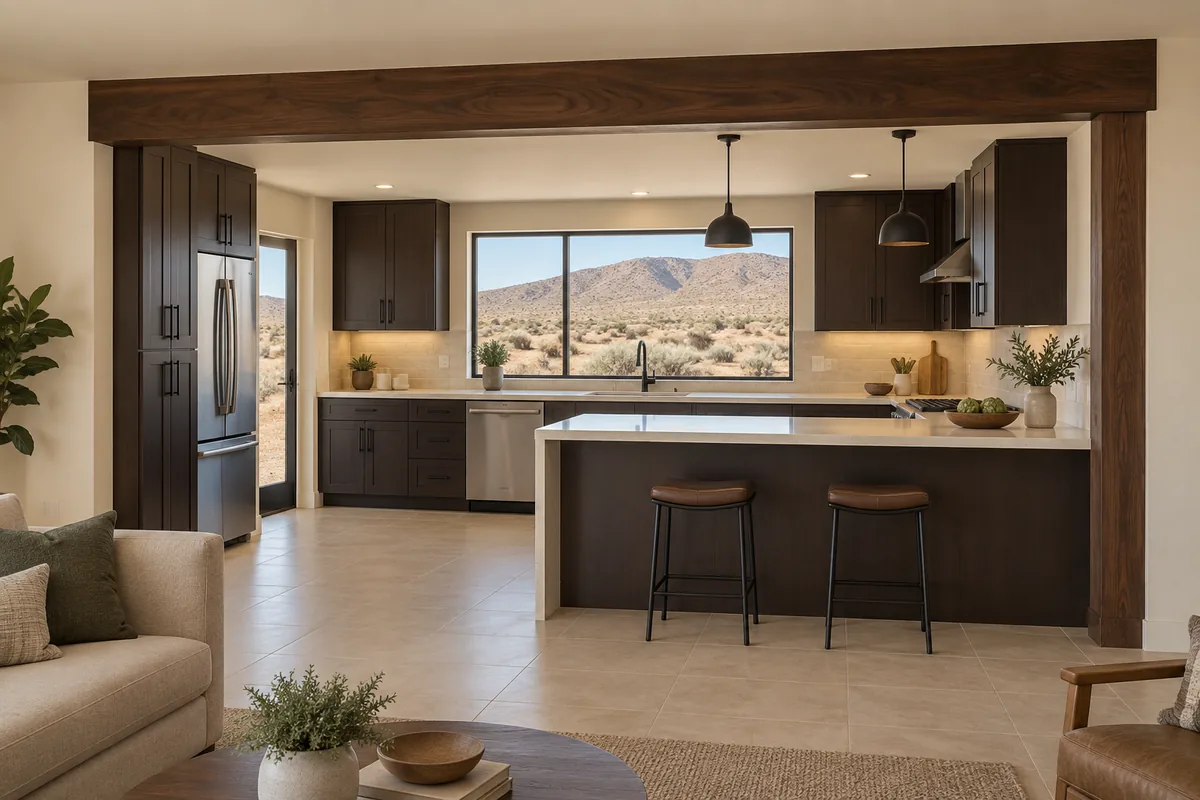
The most common request in a pre-1980 Reno kitchen is taking down the wall between the kitchen and the living or dining room. In a single-storey ranch home that wall often sits near the mid-span of the ceiling joists or under the middle of the roof, which means it may be carrying load. Whether it does depends on the direction of the joists above it, checked from the attic before any plan is drawn: walls running parallel to the joists usually carry only drywall, while walls running across them often carry the ceiling and sometimes the roof. In the two-storey homes of the Old Southwest the same wall can be holding up a floor.
A Load-Bearing Wall Comes Out With an Engineered Beam
When the wall carries load, the opening is spanned by a beam sized by a structural engineer, with posts at each end carried down to footings or to a wall that can take the concentrated load. A flush beam set up into the ceiling keeps the ceiling flat across the new room; a dropped beam is simpler to build and reads as a visual divider, which suits a mid-century house. The City of Reno treats structural changes as permit work and the engineer’s drawings typically form part of the submittal, so the beam is settled on paper well before demolition.
Older Walls Carry Plumbing, Wiring and Sometimes a Chimney
Kitchen walls in older homes rarely hold framing alone. The plumbing vent for the sink, the range circuit, switches and sometimes a heating duct run through the wall that is coming out, and each is rerouted before the studs go. In the oldest houses an unused chimney or the original wiring can be in the way as well. Drains matter too: a home on a crawl space or a basement lets a sink move without much trouble, while a home on a slab means cutting concrete to relocate the drain, which is why many Reno remodels keep the sink on its original wall. Layout changes are one of the areas the kitchen remodeling guide covers in more depth.
Gas, Electric, and Water in Reno Kitchens
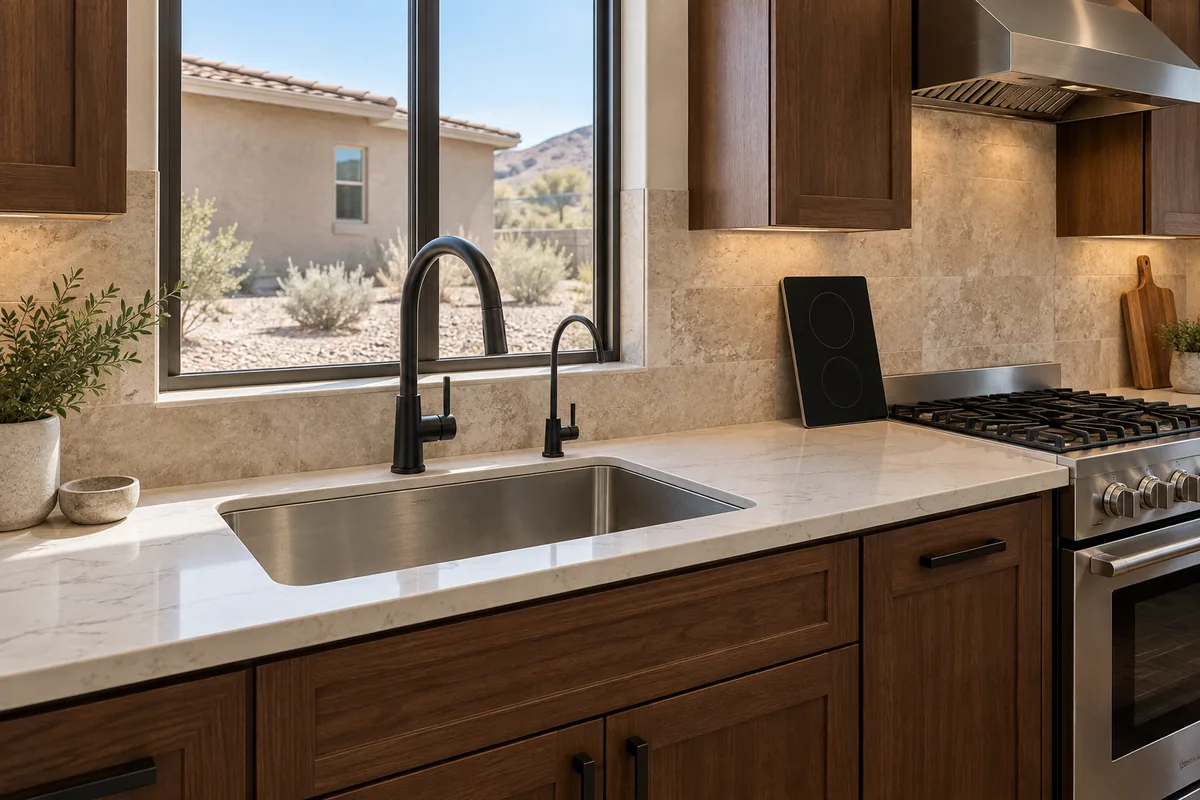
NV Energy supplies electricity across Nevada and natural gas to more than 145,000 customers in the Reno and Sparks area, so most kitchens inside the city have a real choice between a gas range and an electric or induction one; where the gas network does not reach, the choice narrows to electric or a propane tank. In older homes the gas line usually ends where the original range stood. The choice shapes the remodel more than it first appears: it decides which walls open, what the ventilation has to do, and whether the electrical panel becomes part of the project.
Gas or Induction Decides the Wiring and the Ventilation
An electric or induction range needs its own dedicated 240-volt circuit. In a house from the 1950s through the 1970s the panel may not have the spare capacity, so switching from gas to induction can pull a panel upgrade into the kitchen budget. Staying with gas keeps the wiring simple but means extending the gas line whenever the range moves, which is permit work in Reno. Either way, a hood that vents outdoors and is sized for the cooktop keeps cooking air out of an open plan.
Truckee River Water and Dry Air Show On the Faucet and the Wood
The Truckee Meadows Water Authority draws more than 80 percent of its annual supply from the Truckee River and the rest from groundwater wells inside its service area, so hardness varies by neighbourhood and season depending on how much well water is in the mix. Calcium and magnesium leave white deposits on faucets, glass and the inside of dishwashers, which is why brushed and matte finishes that hide spotting are common here, along with a filtered tap at the sink. The dry air matters as much: with nights at or below freezing on more than 120 days a year and wide swings between afternoon and night, solid wood doors move, so cabinetry is finished on every face and left to acclimatise in the house before it is hung.
Finishes, Materials, and High-Desert Light in Reno
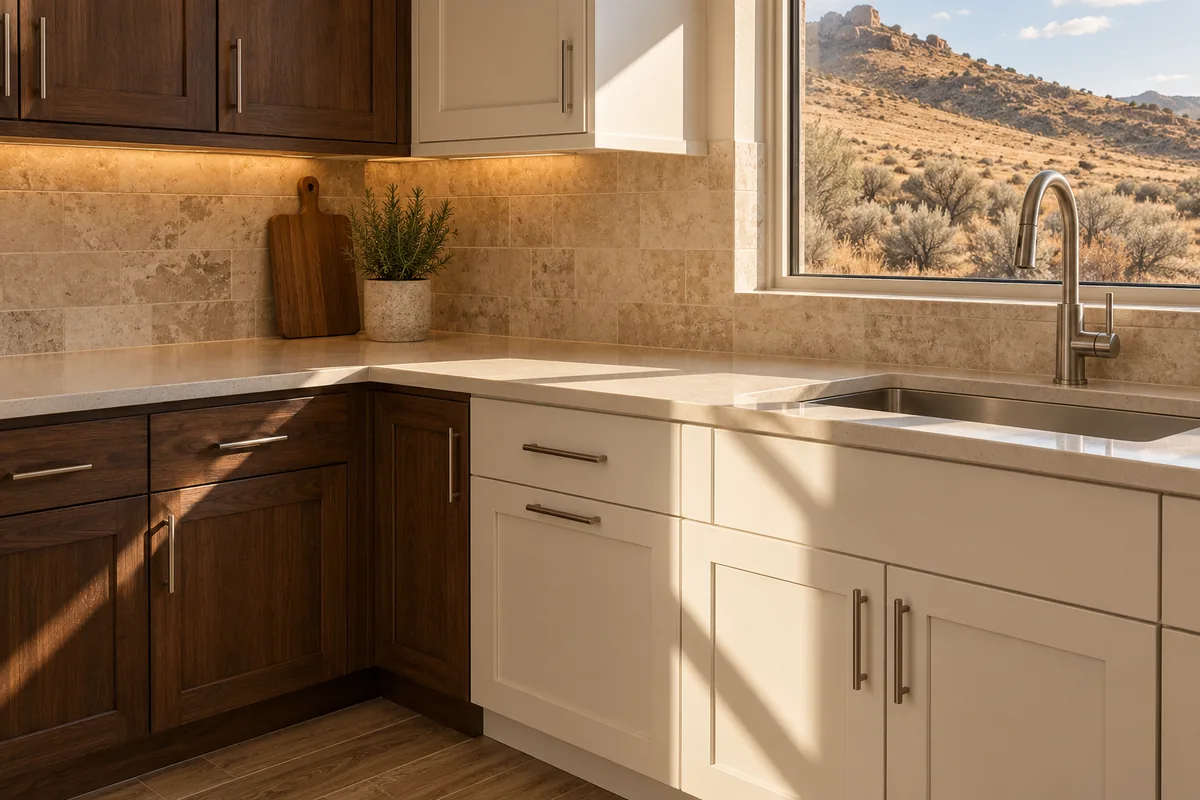
Reno kitchens tend toward warm neutrals rather than the cooler, glossier look common in Las Vegas: shaker doors in walnut, espresso or a painted finish, cream or light grey quartz, beige porcelain tile or a wood-look plank floor, and brushed nickel or matte black hardware. Part of that is taste and part is light. High-desert daylight is strong and arrives from one side, through windows that are often small in the ranch homes and tall and narrow in the Old Southwest, so surfaces that glare or show every fingerprint look worse here than in a showroom. The region is windy through the year, and the grit that the afternoon Washoe Zephyr carries in ends up on floors and counters.
Surfaces That Handle Minerals, Grit and Sun
Quartz counters handle hard-water spotting and daily wiping better than marble, which etches, and better than softer granites that need periodic sealing. Porcelain tile and quality plank floors stand up to the grit tracked in from gravel yards, and a matte or textured surface hides fine scratches. Where a window wall faces south or west, wood and painted finishes near it can fade over the years, so the darker stained doors usually go on the interior side of the room and the sun side gets the lighter finish.
Layered Lighting Carries a Kitchen From Noon to Evening
The single ceiling fixture in a 1970s kitchen is usually the first thing to go. A remodel layers recessed lights over the work zones, under-cabinet strips over the counters and pendants over the island or peninsula, all in a warm 2700K colour so the walnut and quartz read as intended after dark. In an Old Southwest kitchen the high ceiling is an asset: cabinets run to the ceiling, the tall window stays, and a painted finish keeps the room bright. Once a wall comes out, the flooring is carried through the opening so kitchen and living area read as one room.
Planning, Permits, and Value for Reno Kitchen Remodels
Inside the city limits, kitchen permits go through the City of Reno Building and Safety Division at City Hall on East First Street. The city states that most construction and building projects require a building permit, points to the residential code’s short list of exempt work, and takes every application online through the ONE Regional Licensing and Permitting portal; since July 1, 2026, plan documents and review comments move through the same portal too. Outside the city limits the same role belongs to the Washoe County Building Program, whose exempt list names interior finish work such as cabinets, countertops and tiling, but not moved plumbing, new circuits, gas lines or structural work. Reno’s city limits are irregular, so the parcel’s jurisdiction is worth confirming first.
Scope Decides the Permit Path and the Budget
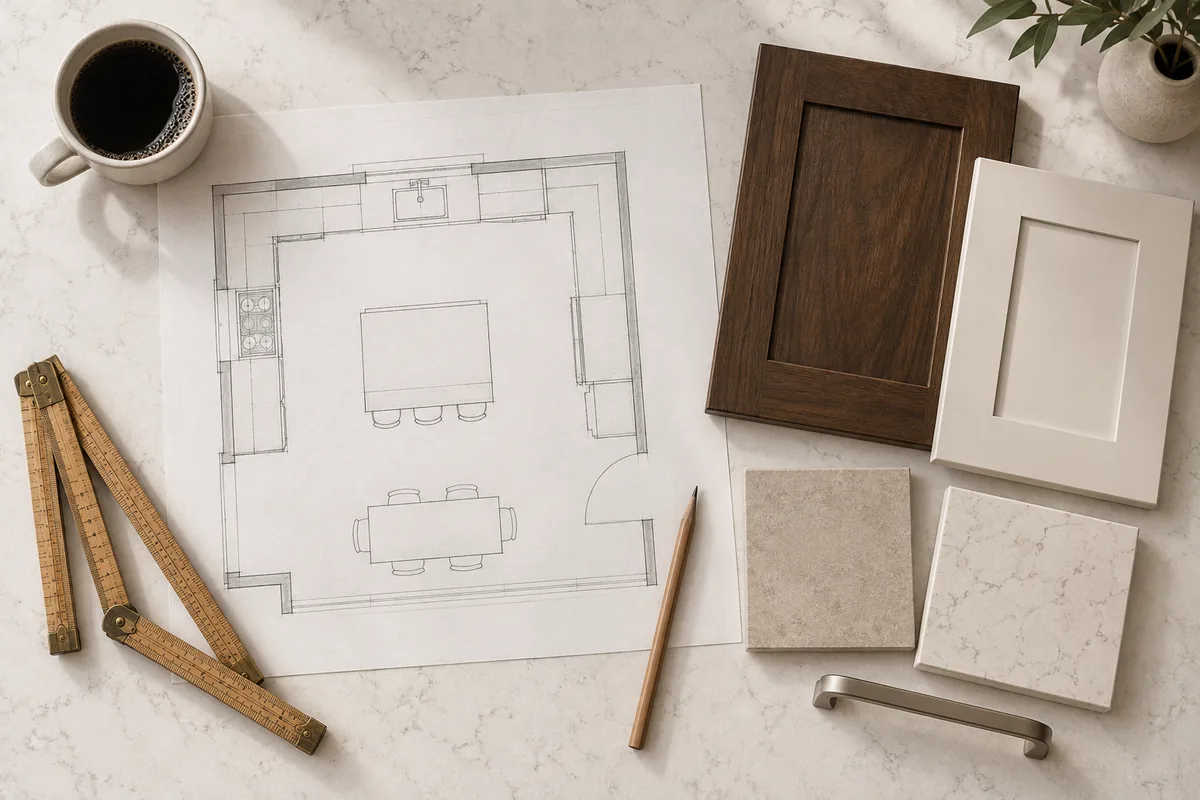
Reno kitchen remodels tend to fall into three scopes. Finishes only keeps the sink, range and walls where they are and replaces cabinets, counters, backsplash, flooring and lighting. Systems work moves the sink or range, adds circuits or a gas line, and brings plumbing and electrical inspections with it. Structural work takes a wall out and adds the engineer, the beam and a framing inspection on top. Costs vary depending on the size of the space, the material choices, and whether layout, plumbing or structural changes are involved.
Pricing the Choices Before Committing to Them
The estimator on this page opens to the kitchen. It walks through the room one area at a time, from the prep, cooking and sink areas to cabinets, countertops, flooring, backsplash, lighting, island seating and layout changes, and shows a low-to-high range as each choice is made. The finished scope saves as a link, the starting point for a local price on the actual Reno address. Resale motive differs by era: in the Old Southwest a kitchen that keeps the house’s character while working like a modern one is what buyers look for, while in a 1970s ranch an opened-up, relit kitchen brings the house in line with what they already see in South Meadows and Damonte Ranch.
Price a Reno Kitchen Remodel, Choice by Choice
The remodeling estimator walks through a kitchen one area at a time — prep area, cooking area, sink area, cabinets and storage, countertops, flooring, backsplash and walls, lighting, island and seating, and layout changes — and shows a low-to-high range as each choice is made. It opens on the kitchen; build the scope for the room in question, and the finished estimate saves as a link that becomes the starting point for a local price on the actual address.
Build a kitchen estimate for a Reno homeMore local guides: Kitchen Remodeling Incline Village · Bathroom Remodeling Reno
In Reno: Countertop Remodel
Frequently Asked Questions About Kitchen Remodeling in Reno
Inside the Reno city limits, permits come from the City of Reno Building and Safety Division and are applied for online through the ONE Regional Licensing and Permitting portal. The city says most construction projects need a permit and points to the residential code’s exempt list for the exceptions. Moving or adding plumbing and electrical, extending a gas line and structural changes such as removing a wall are permit work. Addresses outside the city limits are reviewed by the Washoe County Building Program instead, so confirm the jurisdiction before filing.
Often, yes. In the single-storey ranch homes built across Reno from the 1950s through the 1970s that wall may carry the ceiling or roof, depending on which way the joists run, and in a two-storey Old Southwest home it can be holding up a floor. A load-bearing wall is replaced by a beam sized by a structural engineer with posts carried down to footings, and the City of Reno reviews it as structural permit work. Plumbing vents, wiring and sometimes ductwork inside the wall are rerouted first.
Both are practical in most of Reno because NV Energy supplies natural gas as well as electricity across the Reno and Sparks area. Gas keeps the wiring simple but needs the gas line extended whenever the range moves. Induction needs a dedicated 240-volt circuit, which an older panel may not have room for, so a panel upgrade can become part of the project. Homes beyond the gas network choose between electric and propane. In either case a hood that vents outdoors is what keeps cooking air out of an open plan.
Reno’s water comes mostly from the Truckee River with groundwater wells making up the rest, so hardness varies by neighbourhood and season. The calcium and magnesium in it leave deposits on faucets, glass and dishwashers. Brushed or matte finishes hide spotting, quartz handles it better than marble, and a filtered tap at the sink is a common addition. The dry air and the wide swing between afternoon and night temperatures are the other factor: wood cabinetry is finished on every face and allowed to acclimatise in the house before it is hung.
Costs vary depending on the size of the kitchen, the materials chosen, and whether the layout, plumbing, electrical or structure changes. A finishes-only remodel that keeps the sink and range in place sits at one end; taking out a load-bearing wall in a 1970s ranch, moving the sink and switching from gas to induction sits at the other, and an Old Southwest kitchen can add the cost of what turns up behind old plaster. The estimator on this page shows a low-to-high range for each choice in the kitchen and saves the scope as a link for a local price on the actual address.