
Bathroom Remodeling Reno: Design, Materials, Costs, and Planning Guide
Bathroom Remodeling in Reno: What Makes It Different
Reno sits at about 4,500 feet in a cold semi-arid basin between the Sierra Nevada and the high desert, and a bathroom here is shaped as much by that setting as by the style of the house. Indoor air stays dry through most of the year, temperatures swing widely between afternoon and night, and the water carries minerals that show on glass and metal. The city’s housing spans several building eras as well, so two Reno bathrooms of the same size can need very different work.
Reno Homes Come From Several Building Eras
Older houses near the original core tend to have compact bathrooms built around a single alcove tub, little storage, and supply and drain lines that have already had a long service life. Homes from the suburban waves of the 1990s and 2000s usually have a larger primary bathroom, but often with a builder-standard vanity, a molded tub and shower unit, and lighting placed for general coverage rather than for use at the mirror. Which era a home belongs to is what decides whether a project is mostly a surface and fixture update or one that moves plumbing and reworks the room.
Elevation and Dry Air Change How Materials Behave
Humidity stays low for most of the year and nights fall below freezing on more than a hundred days in a typical year. Dry air draws moisture out of wood and can open caulk joints and grout lines sooner than it would in a humid climate, while the daily temperature swing keeps materials moving. A bathroom still produces its own moisture in short bursts, so ventilation matters as much here as anywhere. Material choice, movement joints and careful sealing usually decide how a Reno bathroom looks several years later.
Water, Air, and Daily Use in Reno Homes
Most of the water in the Truckee Meadows comes from the Truckee River, treated and delivered by the Truckee Meadows Water Authority, with the remainder drawn from groundwater wells inside the service area. Hardness is not the same everywhere, which is why the utility publishes water quality by location. What it means for a bathroom is consistent: minerals left behind as water dries settle on the surfaces they dry on, and the finishes chosen at design time decide how visible that becomes.
Mineral Deposits Show On Glass, Metal, and Tile
Spotting on shower glass, dulled faucet finishes and a white film along grout lines are the familiar signs. Large-format tile with fewer grout joints, properly sealed grout and stone, and treated shower glass all reduce how much of it shows and how much effort it takes to clean. Fixture finish matters too, since brushed and matte surfaces tend to hide water marks better than polished ones. None of this changes what is in the water, but it changes how often the room needs attention to look clean.
Dry Indoor Air Still Needs Real Ventilation
It is easy to treat ventilation as a humid-climate concern, but a shower puts the same moisture into the room whatever the outdoor humidity, and in winter that moisture meets cold exterior walls and glass. An exhaust fan sized for the room and ducted to the outside, rather than into an attic or a soffit cavity, is the part that does the work. Where a bathroom has no window the fan is the only path out, and running it during and after a shower is what keeps moisture off the finishes.
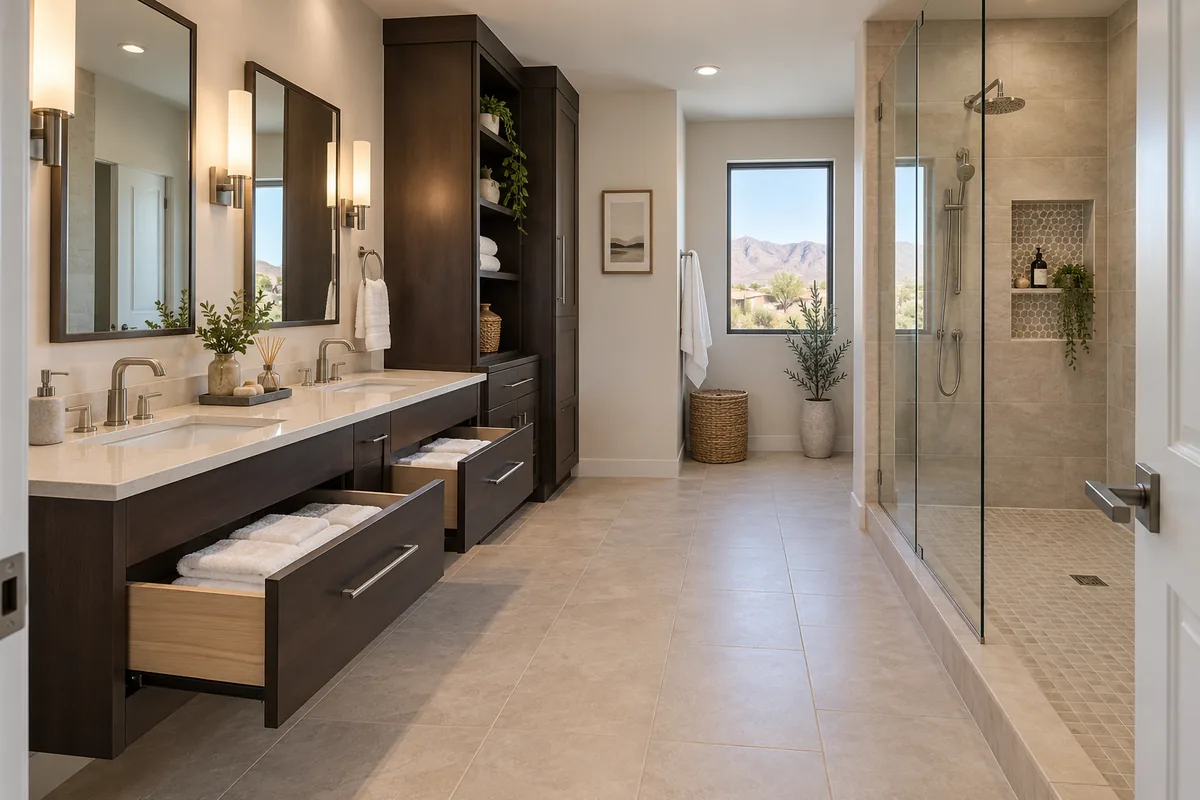
Layout, Storage, and Function in Reno Bathrooms
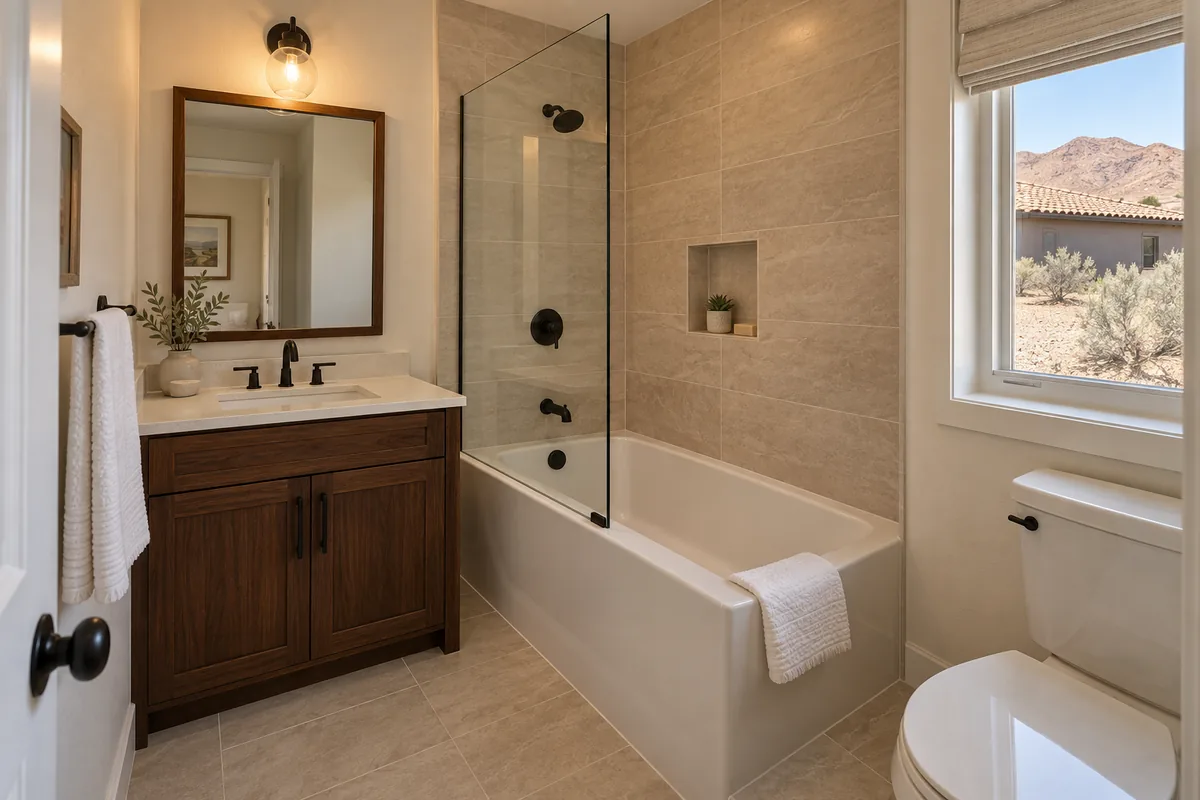
Layout is where a remodel is either useful or merely new. Older Reno homes often have one hall bathroom in a tight footprint with the tub, toilet and vanity in a fixed line, while the newer subdivisions have a larger primary bathroom that still runs short on storage. The walls are usually staying where they are, so most of the gain comes from how the space inside them is arranged.
Small Layout Changes Open Up a Tight Room
Replacing an alcove tub with a low-curb shower, switching to a wall-hung or shallower vanity, changing the way a door swings, or widening the entry can each free up floor space without moving a wall. The line to watch is plumbing: relocating a drain or a supply line, or adding circuits for lighting and heat, turns a finish project into permitted work. That is worth knowing while the design is still being decided rather than after materials are ordered.
Storage Is Usually the Missing Piece
Most bathrooms fall short on storage rather than on style. Niches recessed between studs in the shower wall, a tall linen cabinet in otherwise dead corner space, drawer banks in place of a single cabinet door, and a recessed medicine cabinet all add usable room without taking floor area. In the smaller Reno bathrooms, storage decisions often make more daily difference than the finish upgrades that get noticed first.
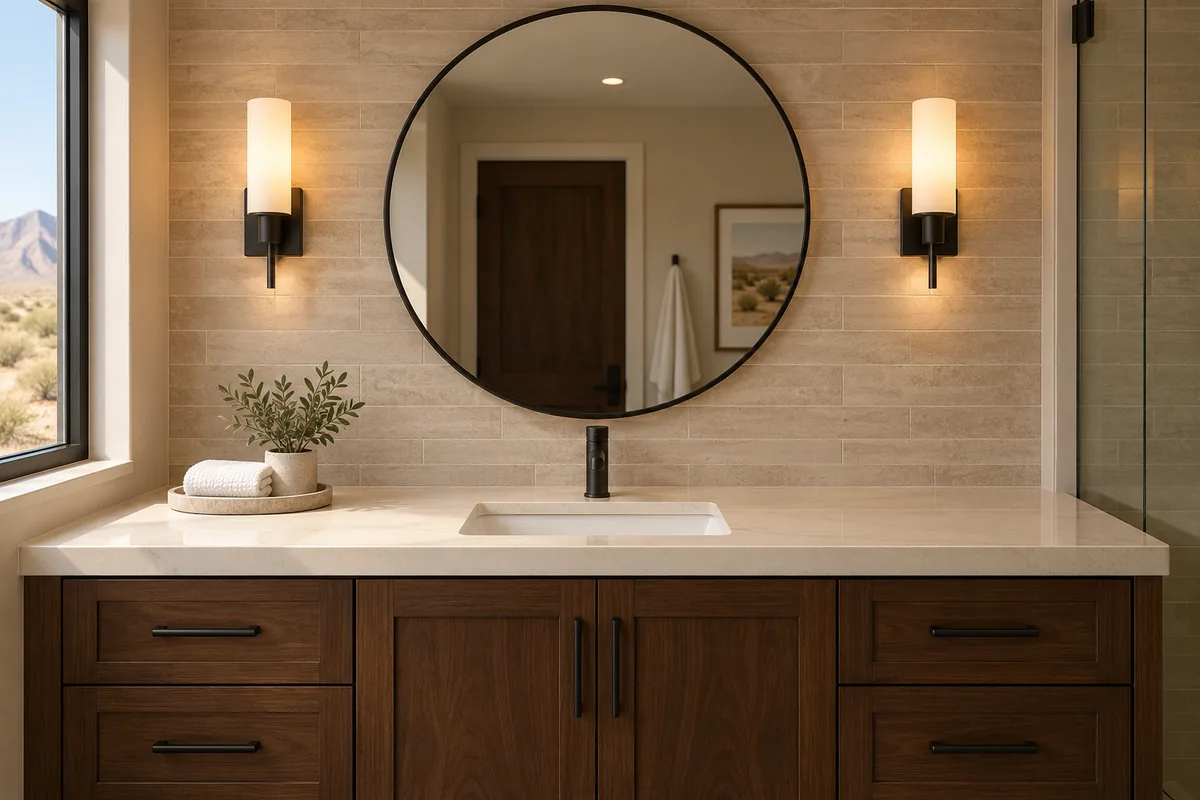
Finishes, Fixtures, and Design Direction in Reno
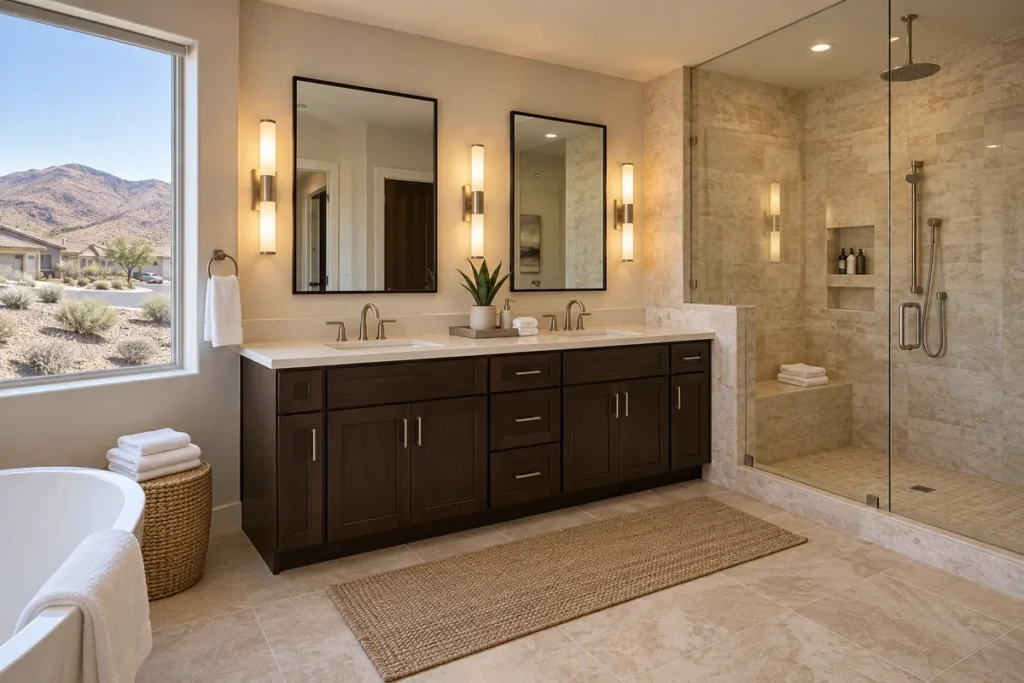
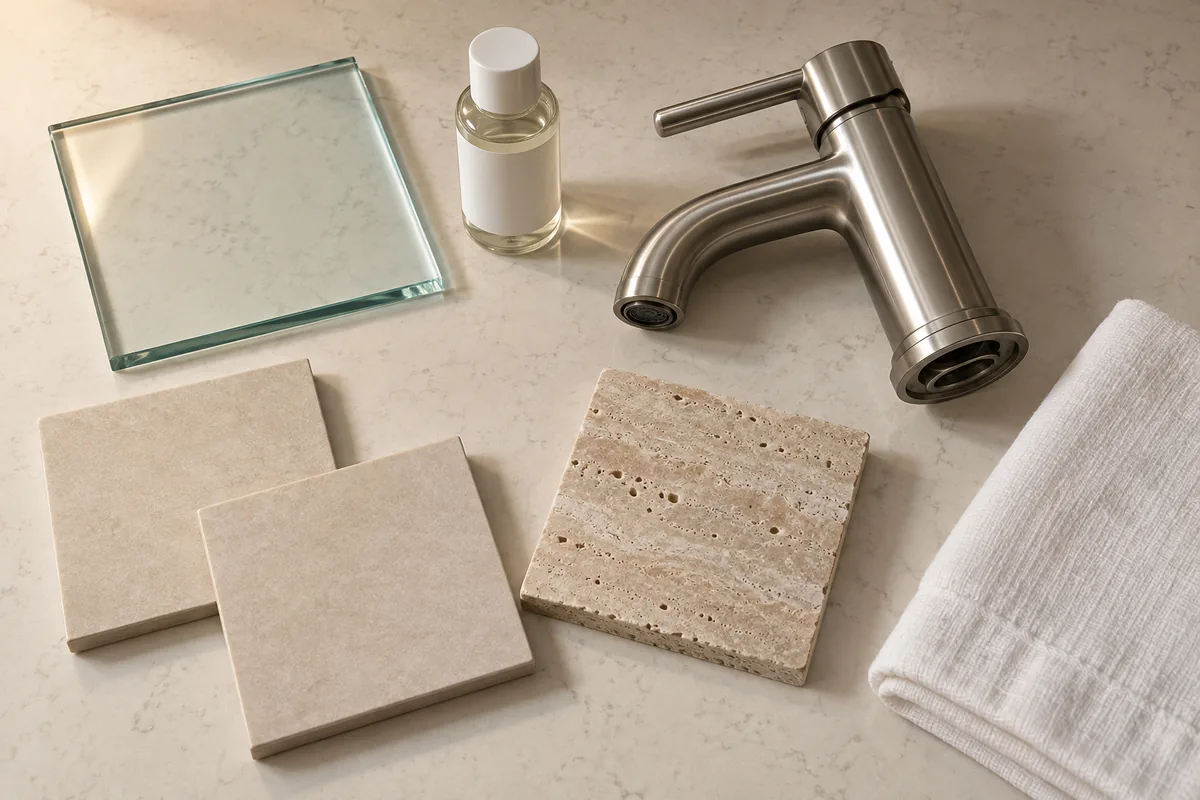
Finishes decide how a bathroom remodel reads and how it ages. The direction that tends to suit Reno homes is warm and quiet: porcelain and stone-look tile, quartz counters, wood or wood-look cabinetry, and hardware in a finish that hides water marks. Those choices sit comfortably in an older house and in a newer tract home alike, and they hold up against dry air and mineral-rich water.
Lighting and Mirrors Do the Most Visible Work
High-desert daylight is strong and directional, so a bathroom can read bright at midday and flat after dark. Layered lighting answers that: fixtures at face height beside or around the mirror for even light without shadows, a ceiling fixture for general coverage, and a sealed fixture over a deep shower. Keeping every bulb at the same warm color temperature keeps finishes looking the same color in the evening as they do at noon. A larger mirror, or a mirror placed opposite the window, does more for an interior bathroom than an extra fixture.
Surfaces Are Chosen for Water First
Behind every tiled surface is the part nobody sees: the waterproofing layer and the slope of the shower pan. That work decides whether the tile above it lasts. On the visible side, porcelain tile, quartz, sealed natural stone and quality waterproof plank flooring all handle a bathroom well, and the differences are in maintenance, warmth underfoot, and how each one shows mineral deposits. Heated floor mats are a common addition in a climate with cold mornings, and they go in with the floor rather than afterwards.
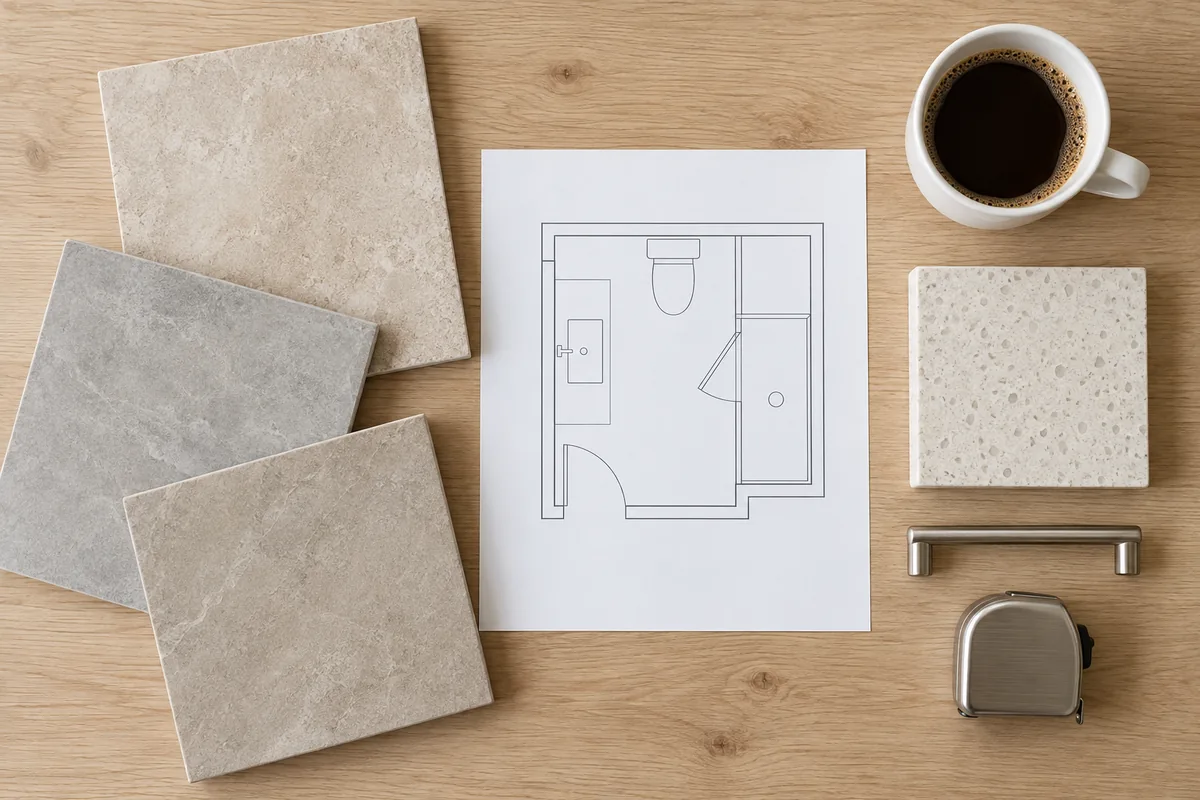
Planning and Decision Factors for Reno Remodels
Most Reno bathroom projects start from a specific problem: a shower that is failing, storage that never worked, or a room untouched since the house was built. Planning is mainly about deciding how far to go from there. Scope, materials and the permit question are settled before anything is ordered, because each one moves the others.
Permits Follow the Work, Not the Room
Inside the city limits, permits come from the City of Reno’s Building and Safety Division, which states that most construction and building projects require a building permit and points to the residential code for the short list of exempt work. Outside the city limits, the same role belongs to the Washoe County Building Program. Interior finish work such as tile, cabinets and countertops is generally treated differently from work that rearranges plumbing or adds electrical circuits, but the scope of the particular project decides it, so requirements are worth confirming for the address before work starts.
Scope and Budget Are Settled Before Materials
Costs vary depending on the size of the space, material choices, and whether layout or plumbing changes are involved, so the first useful decision is what the project is meant to fix. Timelines run from a few weeks to over a month depending on scope, and scheduling, inspections and material availability all affect them. A bathroom updated with resale in mind usually stays close to what the neighborhood expects, while one meant to be lived in for another decade tends to justify better surfaces and a layout change.
Price a Reno Bathroom Remodel, Choice by Choice
The remodeling estimator walks through a bathroom one area at a time — wash area, shower area, toilet, floor, walls, lighting, storage and layout changes — and shows a low-to-high range as each choice is made. It opens on the bathroom; build the scope for the room in question, and the finished estimate saves as a link that becomes the starting point for a local price on the actual address.
Build a bathroom estimate for a Reno homeMore local guides: Bathroom Remodeling Carson City · Bathroom Remodeling Incline Village · Bathroom Remodeling Las Vegas · Bathroom Remodeling Sparks · Kitchen Remodeling Reno
In Reno: Tub To Shower Conversion · Walk-In Shower
Frequently Asked Questions About Bathroom Remodeling in Reno
Costs vary depending on the size of the space, material choices, and whether layout or plumbing changes are involved. An update that keeps the existing layout and changes surfaces and fixtures sits at one end; a room stripped back, re-plumbed and re-tiled sits at the other. Labor availability and material lead times in the Reno area also affect what a project ends up costing.
Most bathroom remodels run from a few weeks to over a month depending on scope. Replacing fixtures and finishes inside an existing layout moves through fewer stages than a project that opens walls, moves plumbing or adds circuits. Scheduling, inspection windows and material availability all affect it, so a timeline is planned as a range rather than a date.
Permits are typically required when plumbing, electrical or structural changes are involved. Inside the city limits they come from the City of Reno Building and Safety Division, and outside them from the Washoe County Building Program. Interior finish work is treated differently from work that rearranges plumbing or adds circuits, but the scope of the specific project decides it, and local requirements should be checked before work begins.
Upgrades that improve function and durability tend to carry the most weight: a shower built with proper waterproofing, a vanity with real storage, even lighting at the mirror, and surfaces that stay looking clean where the water is mineral-rich. A layout that makes a small room usable also reads well to buyers. Highly personal or complicated features usually matter less than a room that works.
Materials that handle mineral deposits, dry air and a wide temperature swing perform best. Porcelain tile, quartz, sealed natural stone and quality waterproof flooring all hold up, and large-format tile reduces the grout lines where buildup shows first. Brushed and matte fixture finishes hide water marks better than polished ones. Underneath the finishes, the waterproofing layer matters more to how long the room lasts than any visible material.