

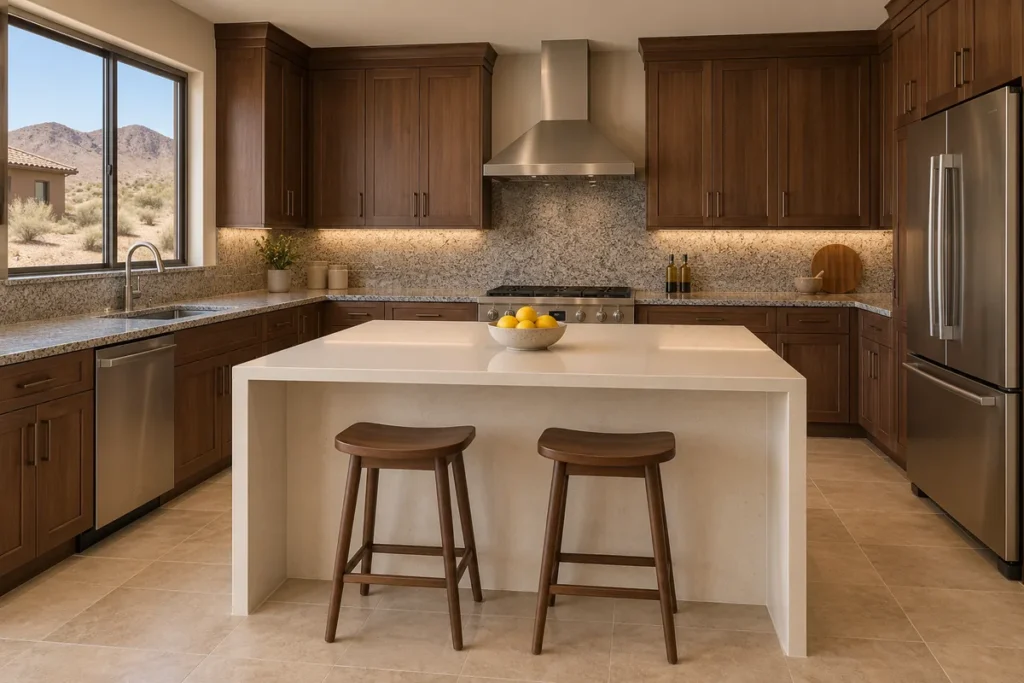
Countertop Remodel in Reno: Quartz, Granite, Marble, and Butcher Block Guide
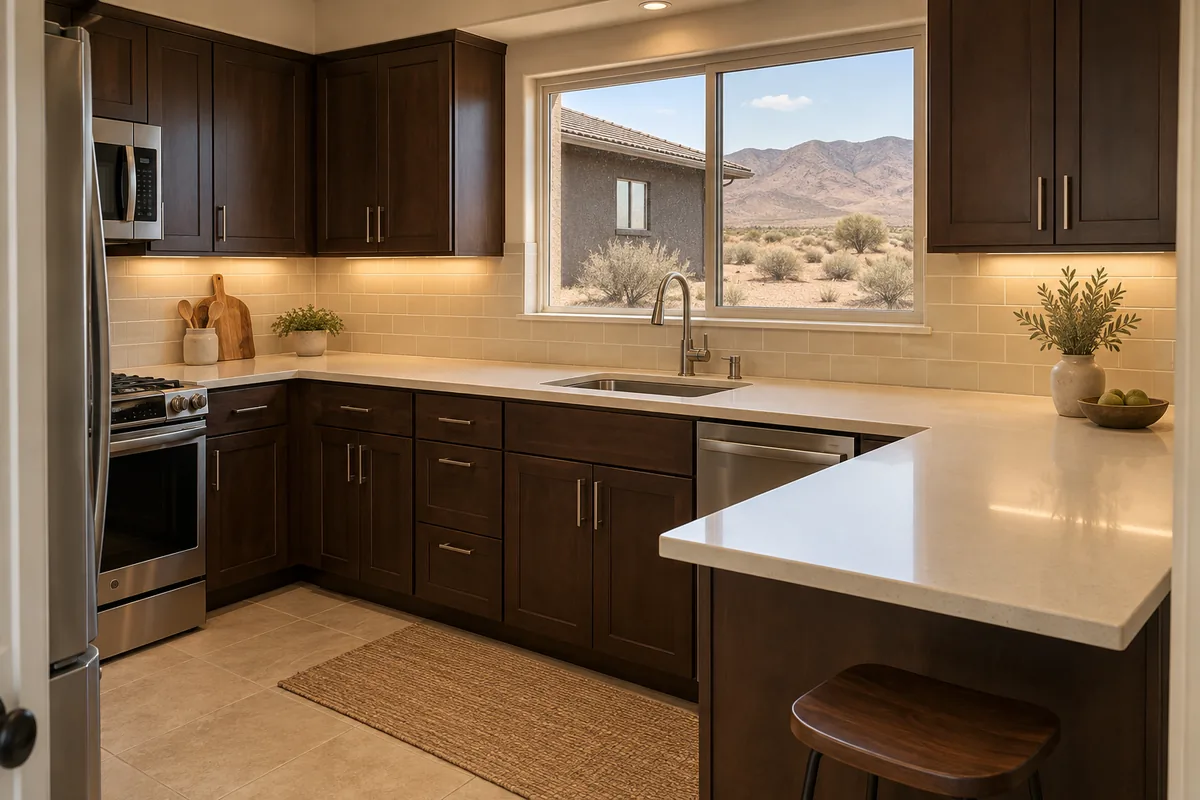
Countertop Remodels in Reno: What They Are and Which Homes They Fit
A countertop remodel replaces the work surface of a kitchen, and often the sink, faucet and backsplash that meet it, while the cabinets stay. The full countertop remodel guide covers the materials, the fabrication steps and the planning questions that apply anywhere. This page is about how those choices play out in Reno kitchens, where the age of the house, the water and a dry, sunny climate each favour some materials over others.
Ranch Kitchens of the 1960s to 1980s Are the Most Common Starting Point
Census estimates put roughly a third of Reno’s homes in houses built before 1980, and the 1970s account for more of those than any other decade. Their kitchens are typically a galley or an L behind a full wall, with a laminate counter or four-inch ceramic tile on a mortar bed, a drop-in sink and one window. A countertop remodel there is often the first step of a larger plan: the old tile and its bed come off, the cabinet boxes are checked for level and soundness, and a slab with an undermount sink goes on, which changes how the whole run looks and cleans.
Subdivision Kitchens From the 1990s and 2000s Usually Keep Their Layout
About a third of Reno’s housing dates from the 1990s and 2000s, the decade that added more homes than any other, in the subdivisions south and west of the older grid. Those kitchens tend to be open plans with an island and builder-grade tile or early granite. There the remodel usually keeps the footprint and swaps the surface: a thicker or lighter slab, a deeper seating overhang on the island, an undermount sink where a drop-in was, and a matching backsplash. The older homes of the Newlands Historic District, the Old Southwest, are the third case: a separate kitchen with little counter that often gains a peninsula as part of the same work.
Water, Sun, and Dry Air in Reno: What Changes the Material Choice
Reno sits at about 4,400 feet in a cold semi-arid basin. The sun is out for roughly four fifths of the possible daylight hours in a typical year, the outdoor air averages about half saturation and drops to the thirties and forties in summer, and the water carries dissolved minerals. A countertop meets all three every day, and each of the four common materials answers them differently.
Mineral-Rich Water Leaves Rings, and the Cleaner That Removes Them Etches Marble
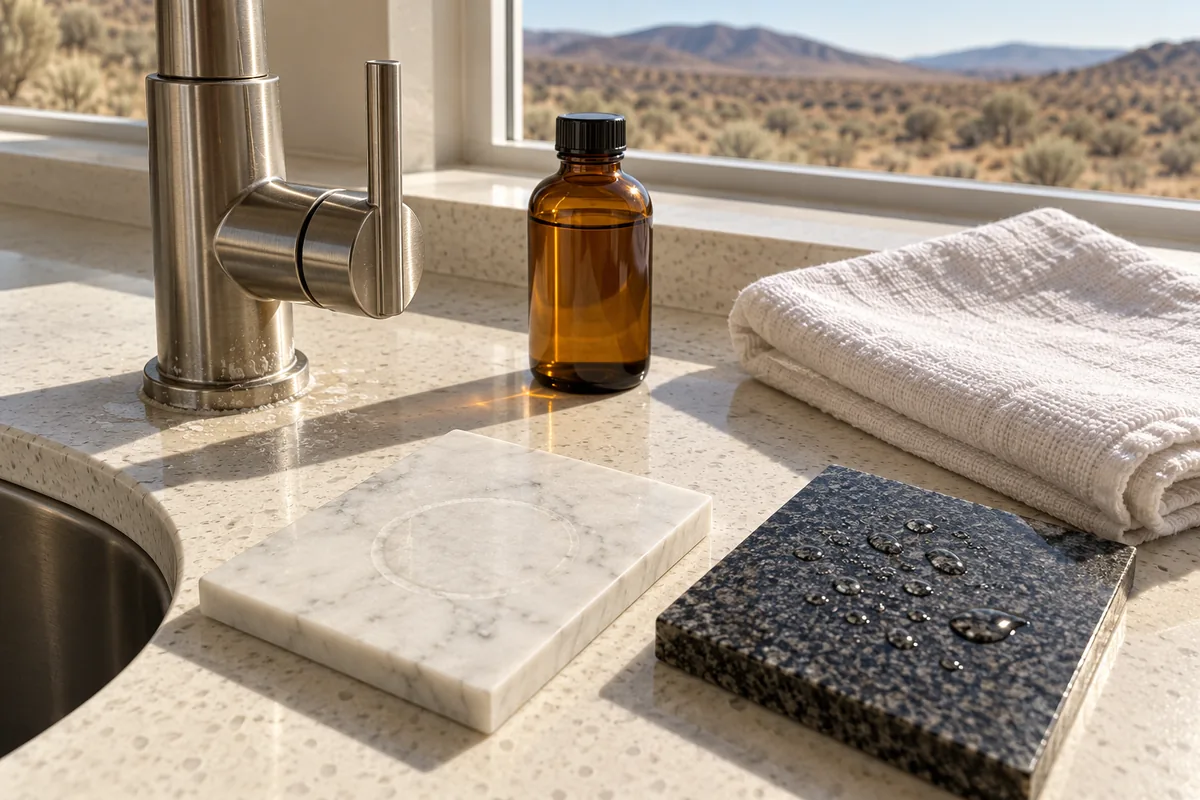
Most of the Truckee Meadows’ water comes from the Truckee River and the rest from wells, and the Truckee Meadows Water Authority publishes water quality by location because hardness differs by neighbourhood. Its own advice for countertops and fixtures is a cleaner made for hardness deposits or a vinegar solution, because the calcium and magnesium settle as a white scale wherever a drop dries. That suits quartz, sealed granite and butcher block. It does not suit marble: marble is calcium carbonate, and vinegar, citrus, wine and most scale removers dissolve a little of the polished surface on contact, leaving the dull rings known as etching, which sealer does not prevent. A marble counter around a Reno sink carries both problems at once, so marble tends to go on a baking run or an island away from the tap, honed rather than polished so the marks show less.
South Windows Test Quartz Resin, and Dry Rooms Move Butcher Block
Engineered quartz is crushed stone bound in resin, and the resin is what strong direct sun works on: makers’ care guides warn that long daily exposure can yellow or lighten the surface over the years, and their warranties commonly leave sun damage out. Indoors that concerns a run under a large unshaded south- or west-facing window, where a lighter colour or a shade keeps the risk low. Wood reacts to the climate in its own way. It takes on and gives up moisture with the humidity of the room, and the USDA Wood Handbook describes how its width follows that moisture content season by season. A Reno kitchen heated through a winter of freezing nights runs dry indoors, so a butcher block top shrinks across its width in the cold months and grows again in summer, which is why it is fastened through slotted holes, finished on every face and never boxed in tight against a wall or a stone slab.
Layout and Space: Edges, Overhangs, and Sinks in Reno Kitchens
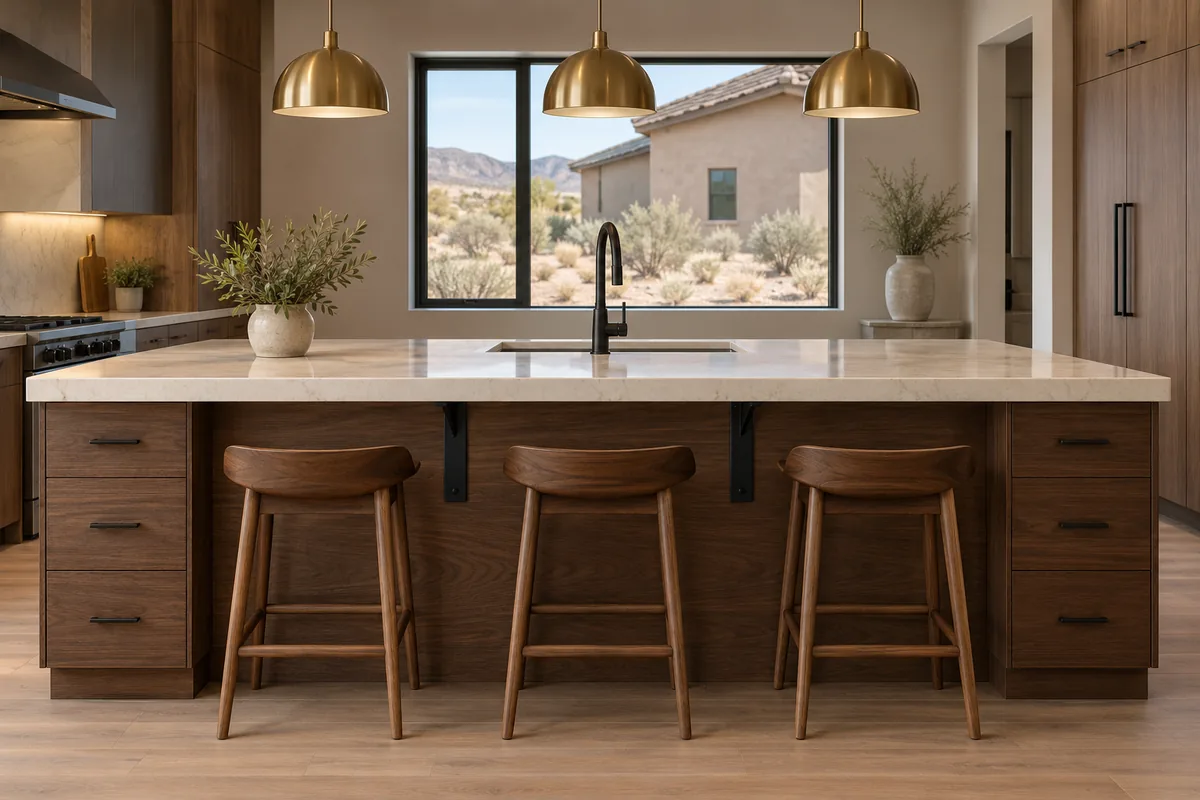
Most of the decisions in a countertop remodel are made at the edges of the slab: where it ends, how thick it looks, how far it hangs past the cabinet and what is cut out of it. In the Reno ranch kitchen the run is short and the choices are few; in the 1990s and 2000s island kitchens the island is where the planning happens.
The Island Overhang Sets the Seating and the Support
An island that seats people at counter height typically hangs about a foot past the cabinet face so knees fit, and a seating run wants roughly two feet of width per stool. Stone and quartz carry a modest overhang on their own; beyond the width a fabricator accepts for that material and thickness, steel brackets or a flat steel plate let into the cabinet carry the slab. In the older L-shaped kitchens the same question arrives when a short peninsula is added to the end of a run to give the room its first seat. Edge profiles do the visual work: an eased or small bevel edge suits a thin modern slab, a bullnose softens a family kitchen, and a mitred waterfall edge running to the floor on one end of the island is common on the newer open plans.
Undermount or Drop-in Decides the Cut-out and the Reconnect
A drop-in sink rests on the counter with a rim, so it suits laminate, tile and butcher block and hides a rough cut. An undermount sink hangs beneath a polished cut-out, so it needs a solid slab, a cut-out finished like the front edge, and the sink itself on site before the template, because the opening and the faucet holes are cut to that exact sink. Switching from drop-in to undermount usually means a deeper bowl, and a deeper bowl can drop the drain below the existing trap arm, which turns a simple reconnect into plumbing work; that is checked at the template visit, not on installation day. The backsplash is chosen at the same time: a short upstand cut from the slab, tile from counter to cabinet, or a full-height slab behind the range.
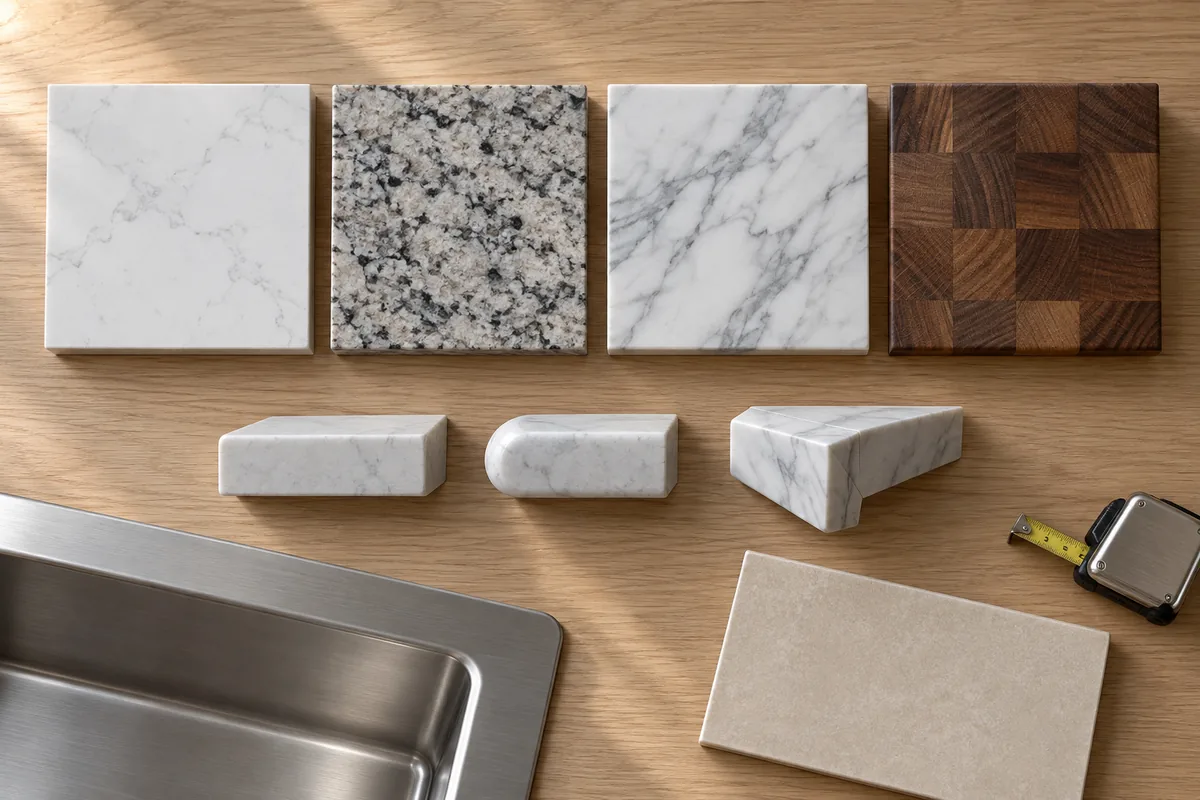
Materials and Finishes for a Reno Countertop
The four materials most Reno homeowners compare are quartz, granite, marble and butcher block. Each has its own guide on this site; what follows is how they rank against Reno’s water, sun and dry air, and how they pair with the cabinets and backsplashes common here.
Quartz and Sealed Granite Suit the Sink Run, Marble and Wood Suit the Rest
Quartz is non-porous, needs no sealing and takes a scale remover without harm, which makes it the usual choice for the sink and dishwasher run; its two cautions are hot pans set straight on the resin and the unshaded south window above. Granite varies by slab: denser granites shrug off water and cleaners, softer ones drink both, and a bead test with a few drops of water shows whether the sealer still works. Sealed on a schedule, granite handles Reno’s water well and does not mind the sun. Marble etches and stains, so it belongs where acids and water are not the daily traffic. Butcher block warms a room of stone and tile and can be sanded back, but near a sink it needs a hard film finish and a drop-in sink; on an island or a baking run it is finished with oil.
Warm Neutrals, Matte Surfaces, and a Backsplash Chosen With the Slab
Reno kitchens lean toward warm neutrals: walnut, espresso or painted shaker doors, cream or light grey counters, beige porcelain or wood-look plank floors, brushed nickel or matte black hardware. Honed and leathered stone and lightly textured quartz hide the fine scratches from the grit the region’s afternoon wind brings in, and show water spots less than a mirror polish. The backsplash is picked with the slab in hand: a busy granite wants a plain tile, a quiet quartz can take a patterned one, and a slab backsplash behind the range is cut from the same lot so the veining matches. Warm under-cabinet light goes in at the same time, because the counter is what it lights.
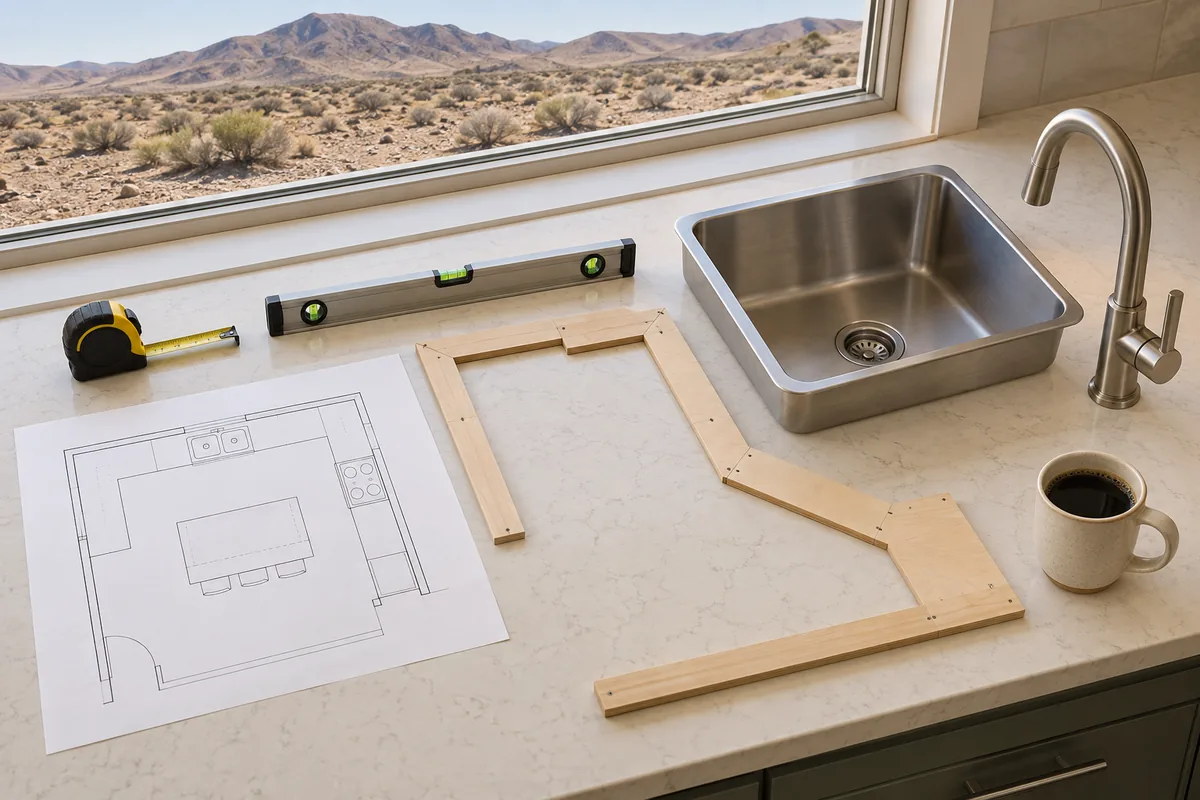
Planning, Permits, and Decision Factors in Reno
A countertop remodel has a fixed order: cabinets set and level, template, fabrication, installation, then plumbing and backsplash. Deciding early whether the cabinets are staying, whether the sink is moving and which material goes where sets the permit path, the lead time and the budget.
Permits Follow the Sink and the Wiring, Not the Slab
Countertops themselves are not what draws a permit in Reno. Outside the city limits the Washoe County Building Program lists interior finish work such as cabinets, countertops and tiling among its examples of exempt work, and its exempt list stops at rearranged water, waste or vent piping; inside the limits the City of Reno Building and Safety Division states that most construction projects require a permit, points to the residential code’s short list of exempt work, and takes applications through its online portal. What typically pulls a permit is the plumbing reconnect when a sink or dishwasher moves, a deeper sink that lowers the drain, a new circuit for an island receptacle, or a gas line extended for a relocated cooktop. The address and the scope decide it, so it is checked before the slab is ordered.
The Template Sets the Clock, and New Cabinets Come First
The template is the measurement of the finished cabinet run, taken after the cabinets are installed, level and fixed, with the sink, faucet and cooktop on site; the slab is cut from it. If the cabinets are being replaced they go in first and the counters are templated afterwards, which is why a combined cabinet-and-countertop remodel runs longer than a countertop swap on cabinets that stay. Between the old counter coming off and the new one arriving, the kitchen works on a temporary plywood top with the sink disconnected, so the lead time between template and installation is the part of the schedule to plan around; it varies with the material and the fabricator’s queue. Costs vary with the material, slab size and thickness, edge profile, number of cut-outs, and whether the sink or the plumbing moves.
Price a Countertop Remodel in Reno, Choice by Choice
The remodeling estimator opens on the countertop remodel and walks through the rest of the kitchen one area at a time — prep area, cooking area, sink area, cabinets and storage, countertops, flooring, backsplash and walls, lighting, island and seating, and layout changes — showing a low-to-high range as each choice is made. Build the scope for the room in question, and the finished estimate saves as a link that becomes the starting point for a local price on the actual address.
Build a countertop remodel estimate for a Reno homeMore guides: Countertop Remodel guide · Kitchen Remodeling Reno
Frequently Asked Questions About Countertop Remodels in Reno
It depends on where in the kitchen it goes. Quartz and well-sealed granite suit the sink and dishwasher run, because both take Reno’s mineral-rich water and the cleaners that remove its scale. Marble etches on contact with acids, including the vinegar and scale removers used on water spots, so it suits an island or a baking run away from the tap, usually honed. Butcher block works on an island or a baking run with an oil finish, and near a sink only with a hard film finish and a drop-in sink.
Reno’s water carries calcium and magnesium, and hardness varies by neighbourhood, so drops that dry on any counter leave a white scale. On sealed granite and on quartz the scale wipes off with a cleaner made for hardness deposits. On marble the scale is only half the problem: the acidic cleaners that dissolve it also dissolve a little of the polished marble, leaving dull rings called etching, and sealer does not stop that. Granite that has lost its seal can absorb the water and stain, which a bead test with a few drops shows in advance.
In most of the room, yes. Quartz is stone bound in resin, and it is the resin that strong, long daily sun can yellow or lighten over the years; makers’ care guides warn about it and their warranties commonly exclude it. Reno gets sun for roughly four fifths of its possible daylight hours, so a run directly under a large unshaded south- or west-facing window is the one place to think twice: a lighter colour, a shade, or granite on that run are the usual answers.
It works when it is installed to move. Wood takes on and gives up moisture with the humidity of the room, and a Reno kitchen heated through the winter runs dry indoors, so a butcher block top shrinks across its width in the cold months and grows again in summer. It is fastened through slotted holes, finished on all faces including the underside, left with a small gap where it meets a wall or a stone slab, and allowed to sit in the house before it is fitted. Around a sink it needs a hard film finish rather than oil.
The countertop itself is typically not what draws a permit: the Washoe County Building Program names cabinets, countertops and tiling as examples of exempt interior finish work, and the City of Reno points to the residential code’s exempt list. What typically requires a permit is the work around the counter: a sink or dishwasher that moves, a deeper sink that lowers the drain, a new circuit for an island receptacle, or a gas line extended for a relocated cooktop. Inside the city limits the City of Reno Building and Safety Division reviews it, outside them Washoe County does, and the scope should be checked with them before ordering the slab.