

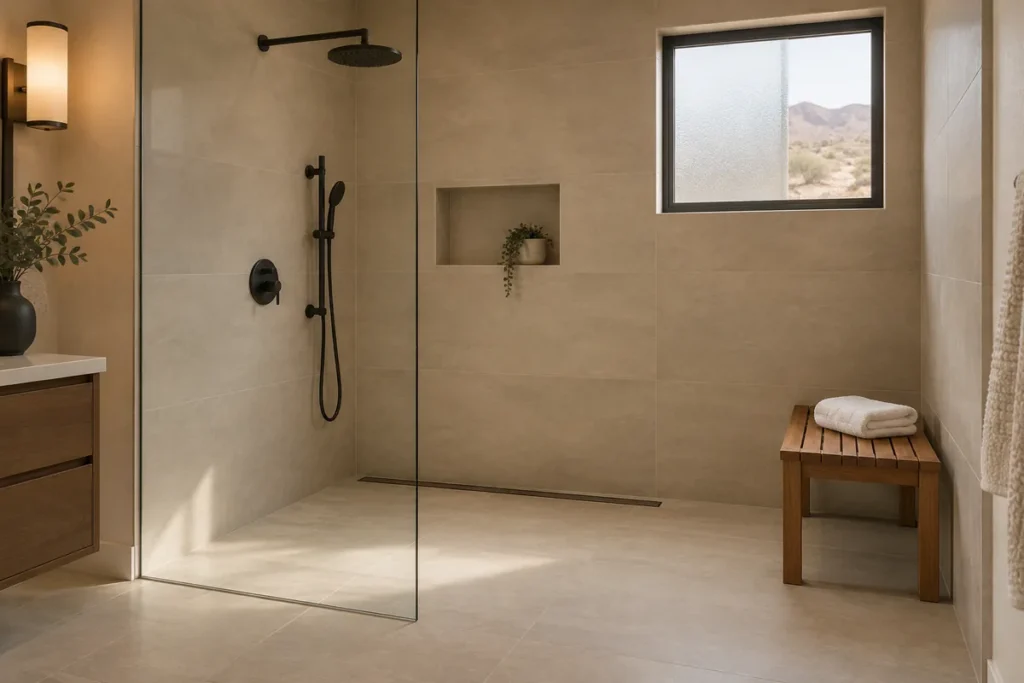
Walk-in Shower in Reno: Design, Layout, Water, and Planning Guide
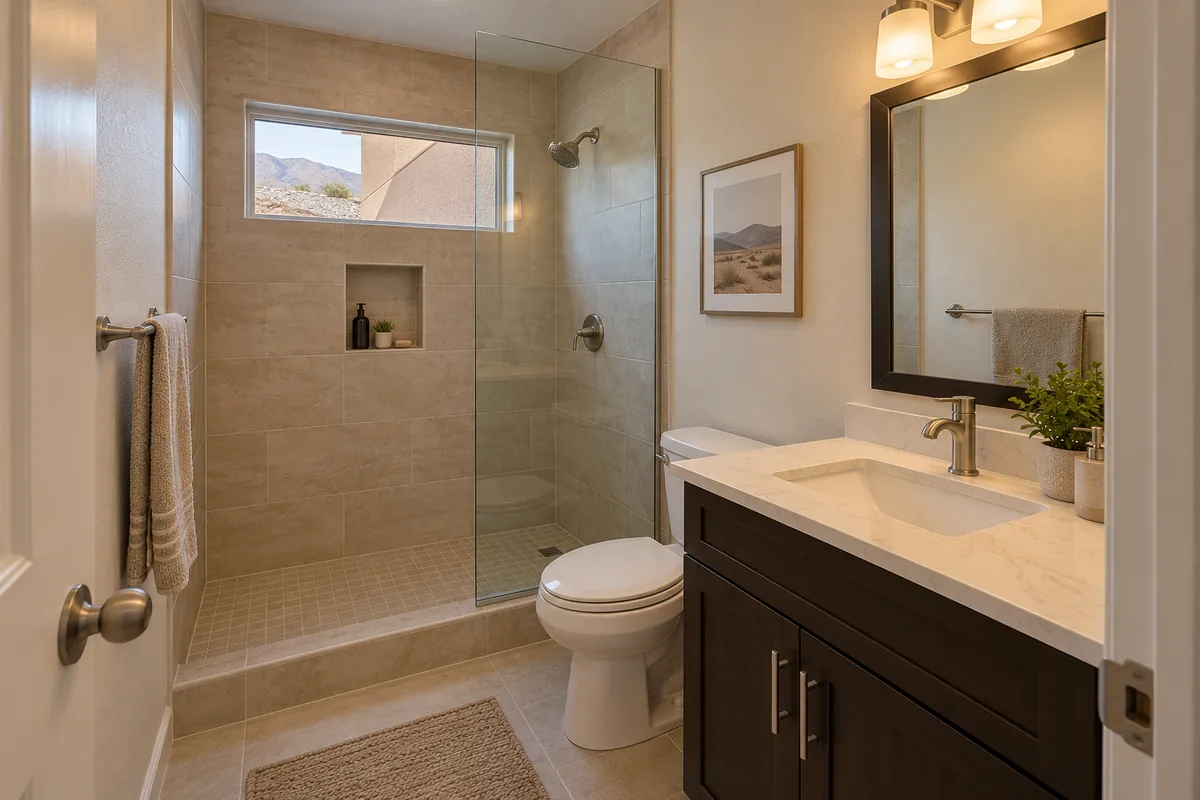
Walk-in Showers in Reno: What They Are and Which Homes They Fit
A walk-in shower is a shower entered over a low curb, or no curb at all, and closed by a fixed glass panel or a half wall rather than a tub and a curtain. The full walk-in shower guide covers the types, the components and the planning questions that apply anywhere. This page is about how those choices play out in Reno bathrooms, where the housing stock, the water and the climate each push the design in a particular direction.
The 1970s Hall Bath Is the Most Common Starting Point
Census estimates put roughly one Reno home in six in a house built during the 1970s, the largest of the pre-1990 decades, with the 1960s and 1980s tracts close behind. Those homes usually have one hall bathroom on a compact footprint, built around a five-foot alcove tub with the toilet and a single vanity in a line beside it. When the tub is rarely used, that alcove is the natural place for a walk-in shower: the footprint stays the same, and the room gains an open entry and a glass panel in place of a curtain.
Newer Primary Bathrooms and Long-Stay Plans Make Up the Rest
About a third of Reno’s homes date from the 1990s and 2000s, and most of those have a primary bathroom with a builder-standard tub beside a small framed shower stall. There the walk-in shower usually replaces the stall, sometimes taking the tub’s space as well, to make one larger shower with a bench and a niche. The third group is homeowners who plan to stay in the house for many years, or are preparing it for sale, and want a lower step at the entry and room to move. A walk-in shower can make entry easier, though how much depends on the curb height, the floor surface and where the bench ends up.
Water, Climate, and Housing in Reno: What Changes the Design
Reno sits at about 4,500 feet in a cold semi-arid basin: dry air most of the year, freezing temperatures on roughly a third of the days in a typical year, and water that carries dissolved minerals. A walk-in shower puts more glass, more grout and more exposed fixture finish in the path of that water than a tub and curtain did, so the local conditions show on it sooner.
Mineral-Rich Water Leaves Its Mark on Glass, Grout, and Black Fixtures
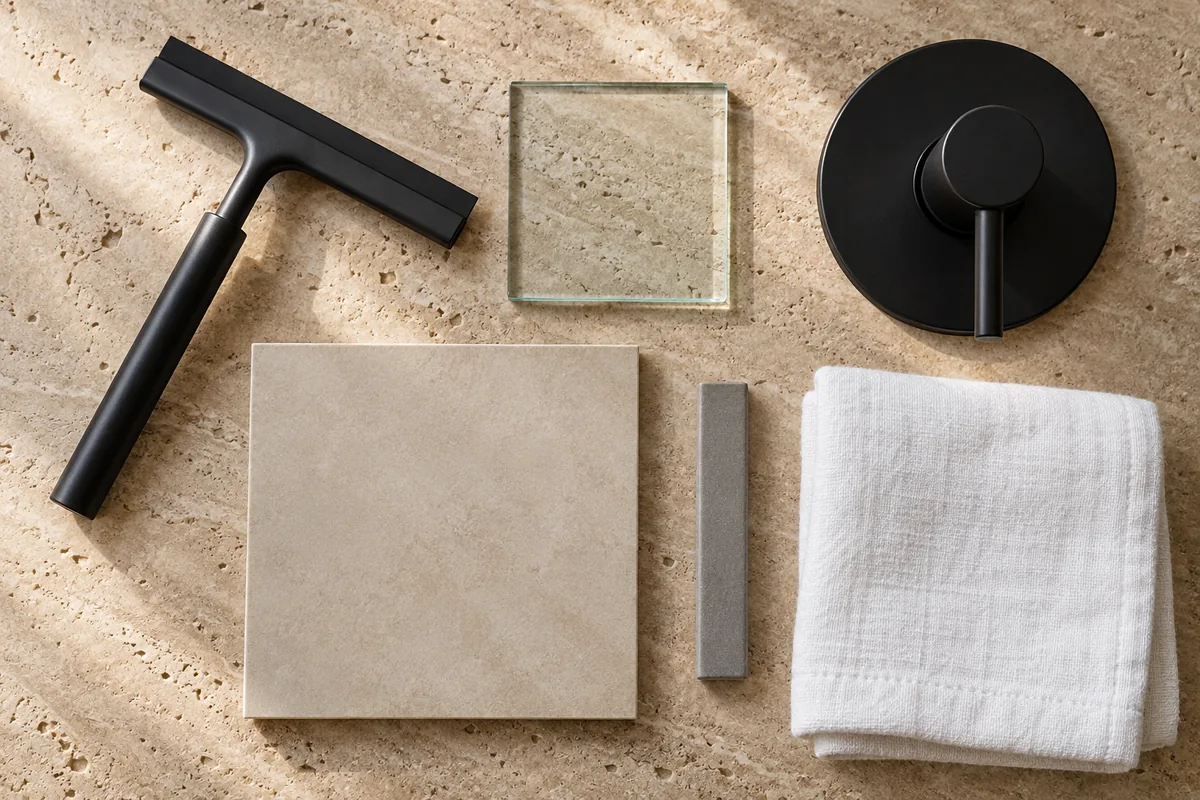
Most of the Truckee Meadows’ water comes from the Truckee River and the rest from wells, and the Truckee Meadows Water Authority publishes water quality by location because hardness differs from one neighborhood to the next. Minerals settle wherever water dries: spots on clear glass, a white film in grout lines, dull patches on matte black and polished chrome trim. A remodel plans for that in three places: low-iron glass with a factory protective coating, which spots less and cleans more easily than untreated glass; sealed grout and sealed stone, or large-format porcelain with fewer joints; and a squeegee hook inside the enclosure, because a short wipe after each shower is what keeps glass clear in this water. Satin finishes such as brushed nickel hide deposits better than matte black or polished chrome, which is worth knowing before the trim is chosen.
Dry Air Does Not Excuse the Exhaust Fan
Low humidity outdoors does not stop a shower from loading the room with moisture, and in winter that moisture meets cold exterior walls and cold glass. An exhaust fan sized for the room, ducted outdoors rather than into the attic, and run during and after the shower keeps it off the ceiling and out of the grout. Dry air also pulls moisture out of caulk and grout faster than a humid climate would, so the corner and floor-to-wall joints are silicone rather than grout, and the sealer on any stone is renewed on a schedule.
Layout and Space: Where a Walk-in Shower Goes in Reno Homes
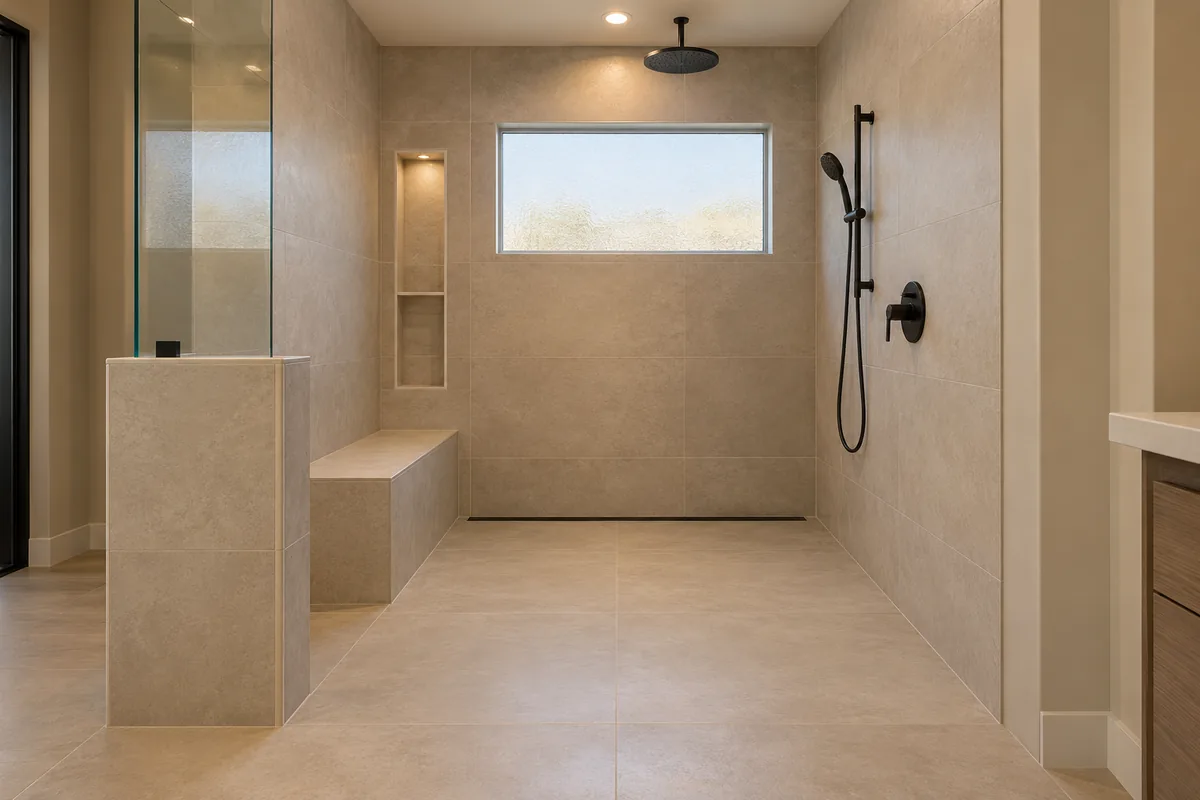
In the compact hall bath the shower almost always takes the tub’s alcove, sixty inches long by roughly thirty wide, so the drain stays near where it was and most of the change happens above the floor. In the larger primary bath there is a decision to make: keep the stall’s footprint, merge it with the tub’s space, or turn a corner of the room into a shower.
Curb or Curbless Decides the Floor Work
A curbed shower keeps the water in with a low tiled step and sits on top of the existing subfloor. A curbless shower needs its floor to sit lower than the bathroom floor so it can slope to the drain, which means recessing the framing between the joists of a raised wood floor, building the rest of the bathroom floor up, or cutting the slab in a slab-on-grade home. That is more work below the tile, and it is where a curbless entry adds cost and permit review. Whether the house stands on a crawl space or a slab is the first thing to check.
Linear or Center Drain Sets the Slope and the Tile
A center drain needs the floor to slope toward it from four sides, which is why shower floors have traditionally used small mosaic tile that can follow a compound slope. A linear drain along the back wall or at the entry lets the floor slope in one plane, so large-format tile can run through the shower and the water still reaches the drain; the plumbing code sets a minimum slope either way. The rest is about use: a niche recessed between the studs on a wall that does not face the door, a bench opposite the shower head, and either a fixed glass panel or a half-height wall with glass above it, which gives the valve a home and keeps the splash out of the room.
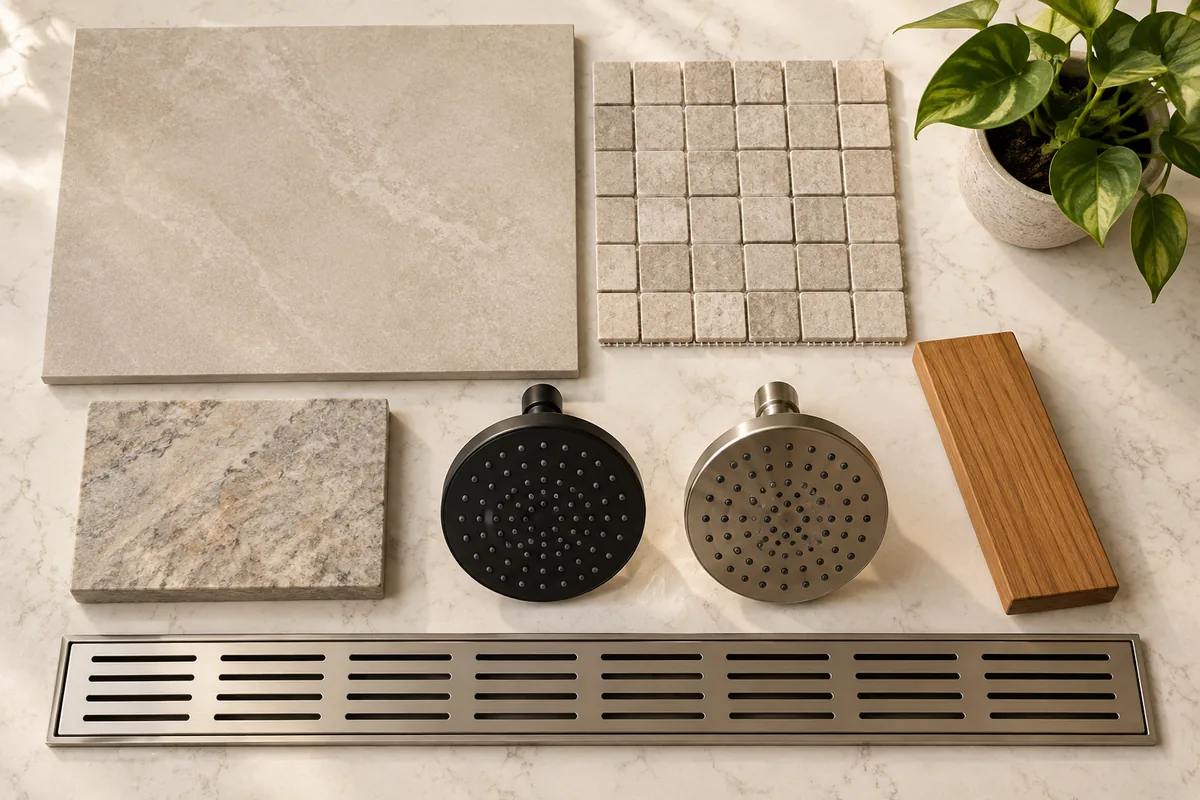
Materials and Finishes for a Reno Walk-in Shower
The finishes that suit a Reno walk-in shower are the ones that shrug off mineral deposits and a dry climate with wide daily temperature swings: porcelain tile, sealed stone used sparingly, a proper waterproofing system underneath, and fixture finishes chosen with the water in mind. The visible choices matter, but what sits under them decides how long the shower lasts.
Waterproofing and the Pan Come First
A walk-in shower is only as good as the layer behind the tile. A bonded sheet membrane or a liquid-applied membrane over a sloped pan, carried up the walls and sealed at the drain and the corners, is what keeps water away from the framing. Pre-sloped foam pans and matching linear-drain kits have made that layer more predictable than the old mortar-bed and vinyl-liner method, though either can be built well. Whoever builds it, the pan is tested by plugging the drain and flooding it before any tile goes on.
Tile, Glass, and Trim Are Chosen for This Water
Large-format porcelain on the walls keeps grout lines to a minimum; a textured mosaic or a small-format porcelain on the floor gives grip underfoot and follows the slope. Natural stone works if it is sealed and resealed, but it holds mineral deposits more readily than porcelain does. Glass is low-iron, typically three-eighths of an inch thick for a frameless panel, with a hydrophobic coating. For the shower head, models with the WaterSense label use no more than 2.0 gallons per minute against 2.5 for a standard head, which counts in a high-desert city where water is metered and conserved, and a hand shower on a slide bar makes rinsing the glass and the bench part of the routine.
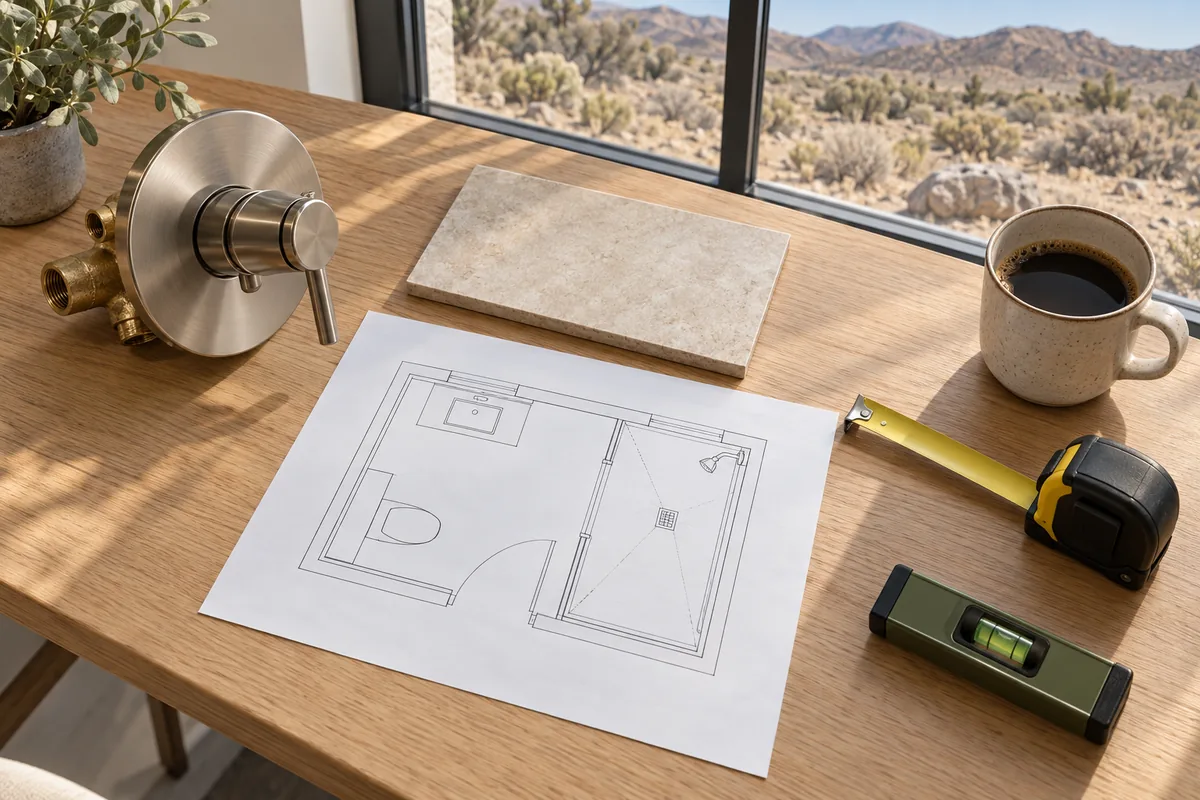
Planning, Permits, and Decision Factors in Reno
A walk-in shower project ranges from a rebuild inside the existing alcove to one that moves the drain, recesses the floor and re-plumbs the valve. Deciding which it is comes before choosing tile, because the answer sets the permit path, the schedule and the budget.
Permits Follow the Plumbing, Not the Tile
Inside the city limits, permits come from the City of Reno Building and Safety Division, which states that most construction projects require a building permit and points to the residential code’s short list of exempt work; the city reviews under the 2024 Uniform Plumbing Code and International Residential Code. Outside the limits, the Washoe County Building Program has the same role, and its exempt list draws the line: repairing a leak or replacing a fixture in place needs no permit, while rearranging water, waste or vent piping does. Moving a drain for a linear-drain layout, adding a valve, or recessing the floor for a curbless entry is permitted work; a like-for-like swap with the drain left in place may not be. The address and the scope decide it, so it is checked before anything is ordered.
A Walk-in Shower Is Not the Same as a Tub-to-Shower Conversion
A tub-to-shower conversion keeps the tub’s footprint and drain and replaces the tub with a shower base or a tiled pan; it is the smaller project and the usual answer in the hall bath. A walk-in shower remodel is the broader one: it can enlarge the footprint, change the entry, move the drain and rework the walls. Costs vary with the size of the shower, the drain and floor work, the glass and the tile, and whether plumbing moves. Timelines run from a couple of weeks for an in-place rebuild to over a month when the floor and the plumbing change, with inspections and material lead times setting the pace.
Price a Walk-in Shower in Reno, Choice by Choice
The remodeling estimator opens on the walk-in shower and walks through the rest of the bathroom one area at a time — wash area, shower area, toilet, floor, walls, lighting, storage and layout changes — showing a low-to-high range as each choice is made. Build the scope for the room in question, and the finished estimate saves as a link that becomes the starting point for a local price on the actual address.
Build a walk-in shower estimate for a Reno homeMore guides: Walk-In Shower guide · Bathroom Remodeling Reno
Frequently Asked Questions About Walk-in Showers in Reno
Three kinds most often. The compact hall bath of the 1960s to 1980s tracts, where the five-foot tub alcove becomes the shower and the footprint stays the same. The primary bath of the 1990s and 2000s subdivisions, where a small framed stall, and sometimes the tub beside it, becomes one larger shower with a bench and a niche. And any bathroom whose owners plan to stay in the house for years and want a lower step at the entry.
Yes. Reno’s water carries dissolved minerals, and hardness varies by neighborhood, which is why the Truckee Meadows Water Authority publishes water quality by location. The minerals settle on clear glass, in grout lines and on dark or polished fixture finishes as the water dries. Coated low-iron glass, sealed grout or large-format porcelain, satin fixture finishes and a squeegee kept inside the enclosure are the usual answers.
A curb is the simpler build: a low tiled step on top of the existing floor. Curbless needs the shower floor to sit below the bathroom floor so it can slope to the drain, which means recessing joists under a raised floor or cutting a slab, more work below the tile and usually permit review. Homes on a crawl space take a curbless entry more easily than homes on a slab; the floor construction is the first thing to check.
Permits are typically required when plumbing moves: relocating a drain, adding a valve, or recessing the floor for a curbless entry. Inside the city limits they come from the City of Reno Building and Safety Division, and outside them from the Washoe County Building Program, whose exempt list covers repairs and like-for-like fixture replacement but not rearranged water, waste or vent piping. The address and the scope decide it, so local requirements should be checked before work begins.
A tub-to-shower conversion keeps the tub’s footprint and drain and swaps the tub for a shower base or tiled pan, which is the usual project in a Reno hall bath. A walk-in shower remodel can enlarge the footprint, change the entry from curbed to curbless, move the drain and rebuild the walls. The conversion is the smaller job; the walk-in remodel is the one that reshapes the room.