

Kitchen Remodeling Incline Village: Luxury Design, Materials, and Planning Guide
Kitchen Remodeling in Incline Village for Mountain Living
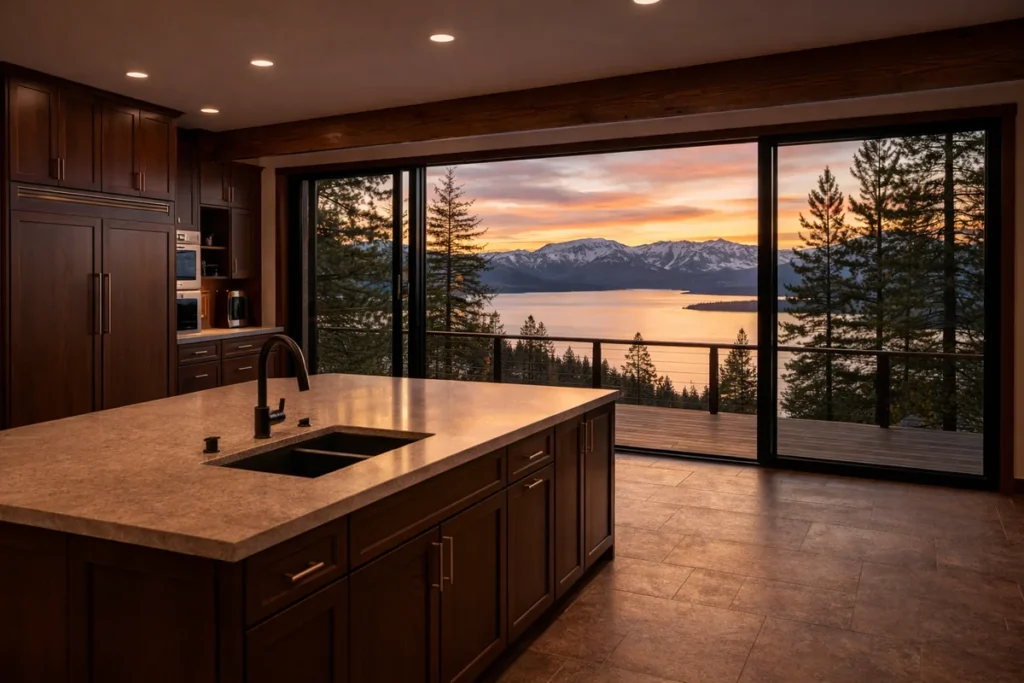
Kitchen remodeling in Incline Village is shaped by the surrounding environment, where mountain views, natural materials, and a slower pace of living influence design decisions. Unlike more urban remodels, kitchens here are designed to feel connected to the outdoors while maintaining a warm, refined interior. The goal is to create a space that feels calm, intentional, and built for both everyday use and retreat-style living. Many homes sit among the pines, so kitchens often work with exposed beams, tall windows, and ceiling lines shaped by the architecture rather than by a standard builder plan.
Connecting Indoor Kitchen Spaces to the Incline Village Landscape
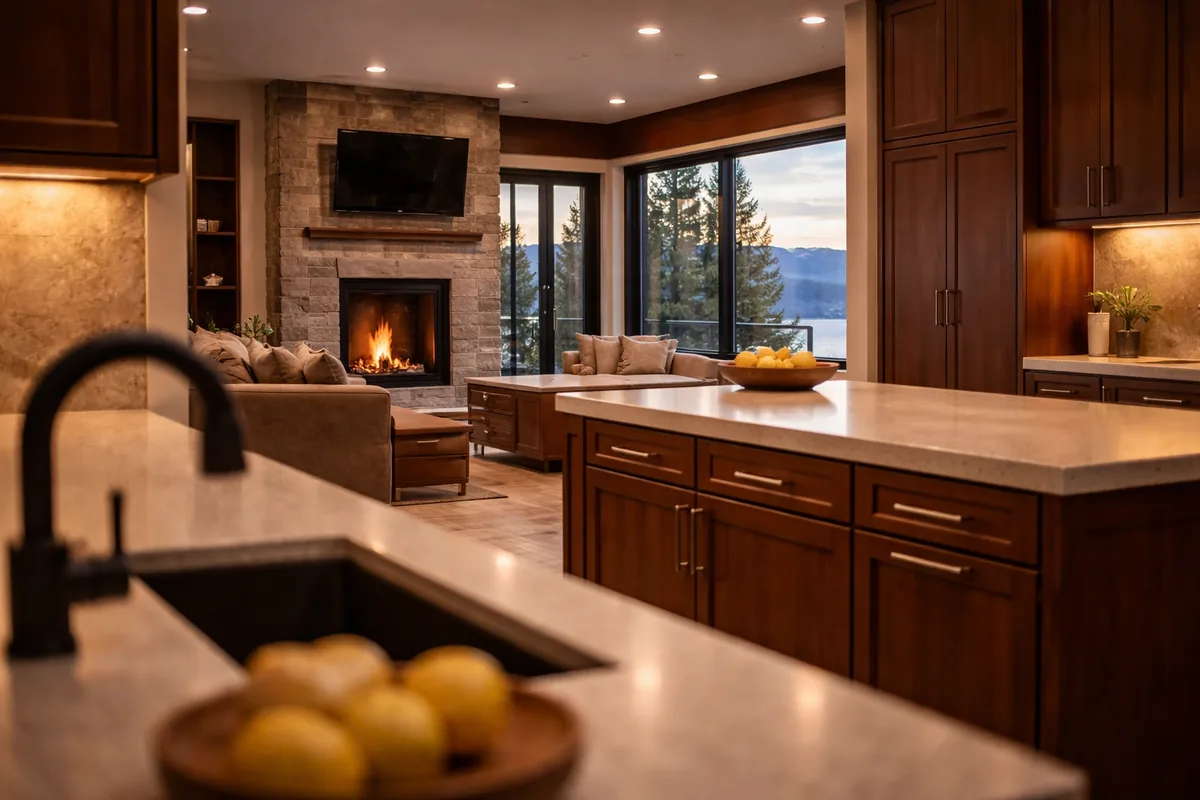
Many kitchens in Incline Village are positioned to take advantage of natural light, forest views, or nearby lake scenery. Layout decisions often prioritize sightlines, window placement, and open flow into living or dining areas, creating a seamless transition between indoor comfort and the surrounding landscape. Because daylight changes with the season and the tree cover, lighting is usually layered: recessed light over the work zones, under-cabinet light, and pendants or sconces for the evening.
Natural Materials and Warm, Refined Atmospheres
Wood cabinetry, stone surfaces, and textured finishes are commonly used to reflect the mountain setting while maintaining a high-end feel. These materials create a grounded, durable kitchen environment that feels warm, natural, and visually calm. Warm-toned woods, honed rather than polished stone, and matte hardware hold up visually against strong outdoor light and the greens and blues outside the window, so glossy, high-contrast finishes are rare here.
Incline Village Kitchen Layouts Built Around Views and Flow
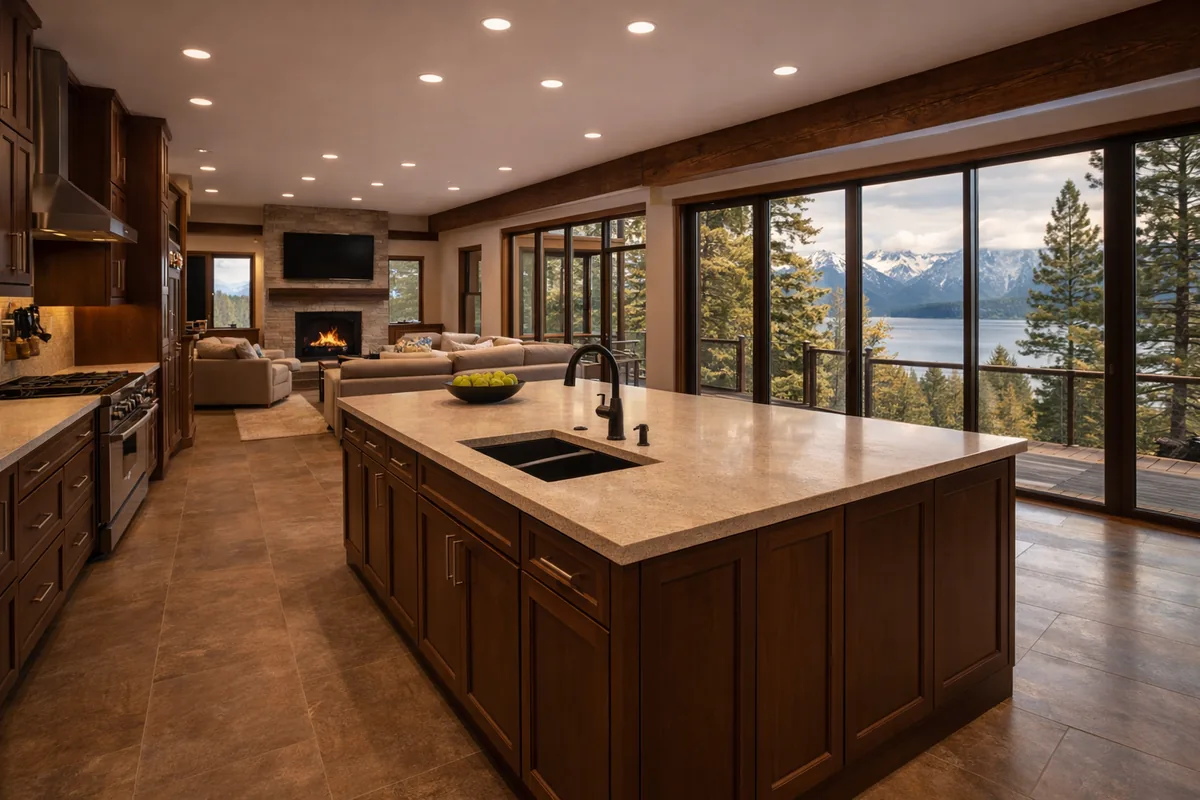
Kitchen layouts in Incline Village are often designed around views and open living. Homes commonly feature layouts that connect the kitchen to the main living space, making the kitchen a central part of the home rather than a separate room. Flow and openness are just as important as function, especially when working with licensed professionals who follow state requirements outlined by the Nevada State Contractors Board. Work zones for prep, cooking, and cleanup are usually kept along one or two walls so the island and the view side of the room stay open.
Open Layouts That Emphasize Views and Space
Open floor plans allow kitchens to feel larger and more connected. Layouts are often designed to preserve views and avoid visual barriers, helping the space feel balanced and aligned with the surrounding environment. Tall cabinets and appliance walls usually sit on the interior side of the room, leaving the window wall free for counters or seating so the kitchen reads as one space with the living area.
Kitchen Islands in Incline Village Designed for Gathering and Entertaining
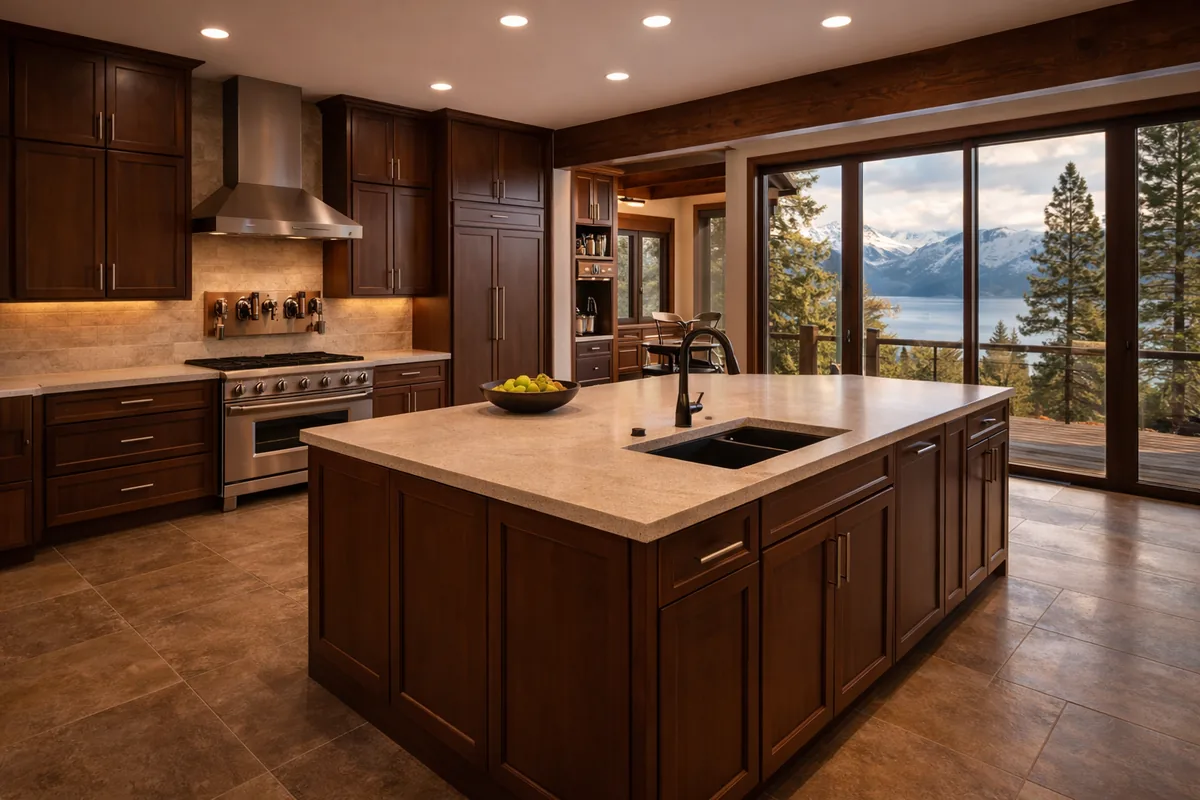
Kitchen islands often serve as a social anchor, positioned to face living areas or windows. This allows homeowners and guests to stay connected while cooking or gathering, supporting both everyday use and entertaining. Deep overhangs for stools, a second sink or beverage area, and drawers rather than doors on the working side let one island serve cooking, casual meals, and guests at once.
Incline Village Kitchen Materials for Cold, Elevation, and Seasonal Use
Kitchens in Incline Village need materials that can handle elevation, temperature swings, and seasonal use. Homes may sit unused and then quickly heat up, which puts stress on materials. Choosing stable, durable options is key to long-term performance, especially when planning a full kitchen remodeling project that accounts for long-term use in mountain environments. Winter cold, snow tracked in at the door, and a house that may be closed up for weeks all show up first on the floors, counters, and cabinet fronts.
Managing Wood Movement in Incline Village Climate Conditions
Wood elements must be selected and installed with movement in mind. Changes in humidity and temperature can cause expansion and contraction, so proper material selection and sealing are essential to prevent long-term issues. Engineered or rift-cut woods, frame-and-panel doors, and finishes applied to every side of a panel help cabinetry stay flat; solid slab doors and unfinished backs are more likely to cup or crack.
Durable Surfaces for Long-Term, Low-Maintenance Use
Countertops, flooring, and finishes should resist wear, staining, and environmental changes. This helps maintain a clean, functional kitchen even with seasonal use and changing conditions. Porcelain tile and quartz handle temperature swings and grit better than softer natural stones, and matte or honed surfaces hide the fine scratches that come with boots, firewood, and heavy pans.
High-End Kitchen Features in Incline Village Homes
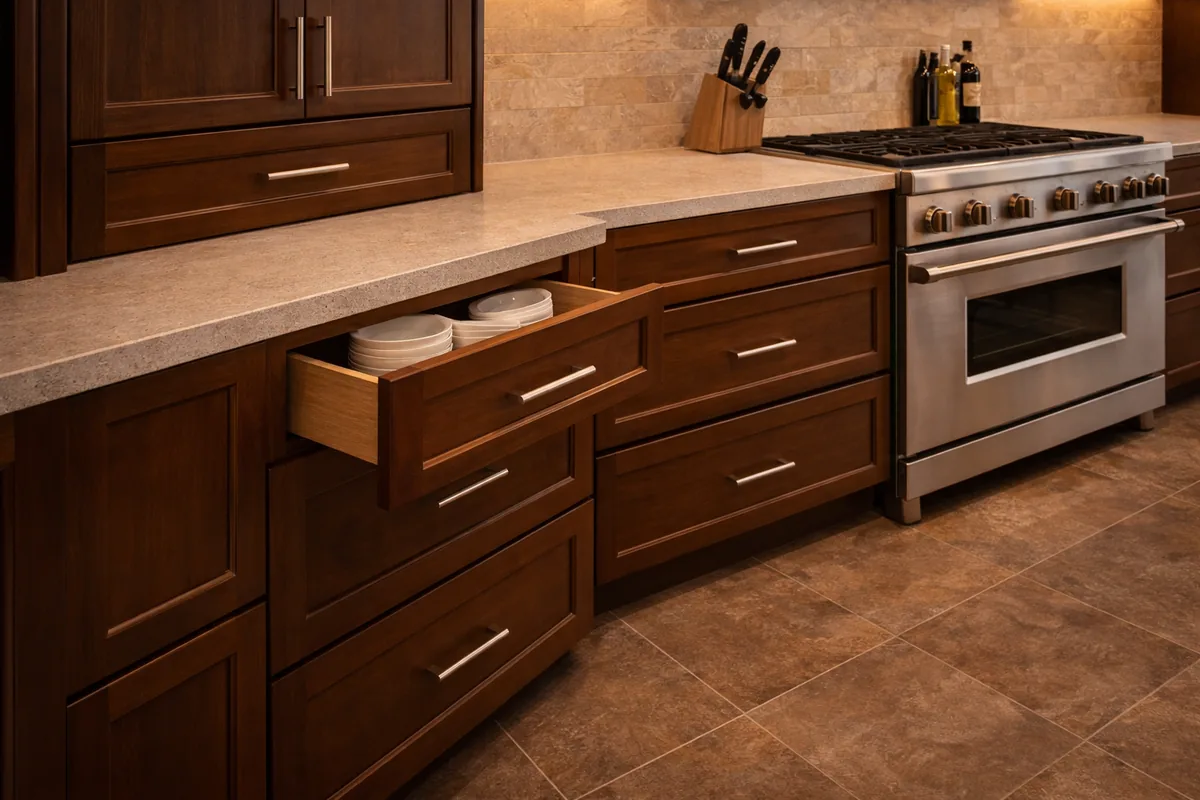
Kitchens in Incline Village often include custom features and high-end finishes that go beyond standard upgrades. These elements are designed to create a cohesive, refined space where every detail feels intentional, while still aligning with local building requirements and permitting standards outlined by Washoe County Building. Because the room is usually visible from the living and dining areas, appliance and storage decisions are treated as design decisions as much as functional ones.
Built-Ins and Hidden Storage for a Clean Look
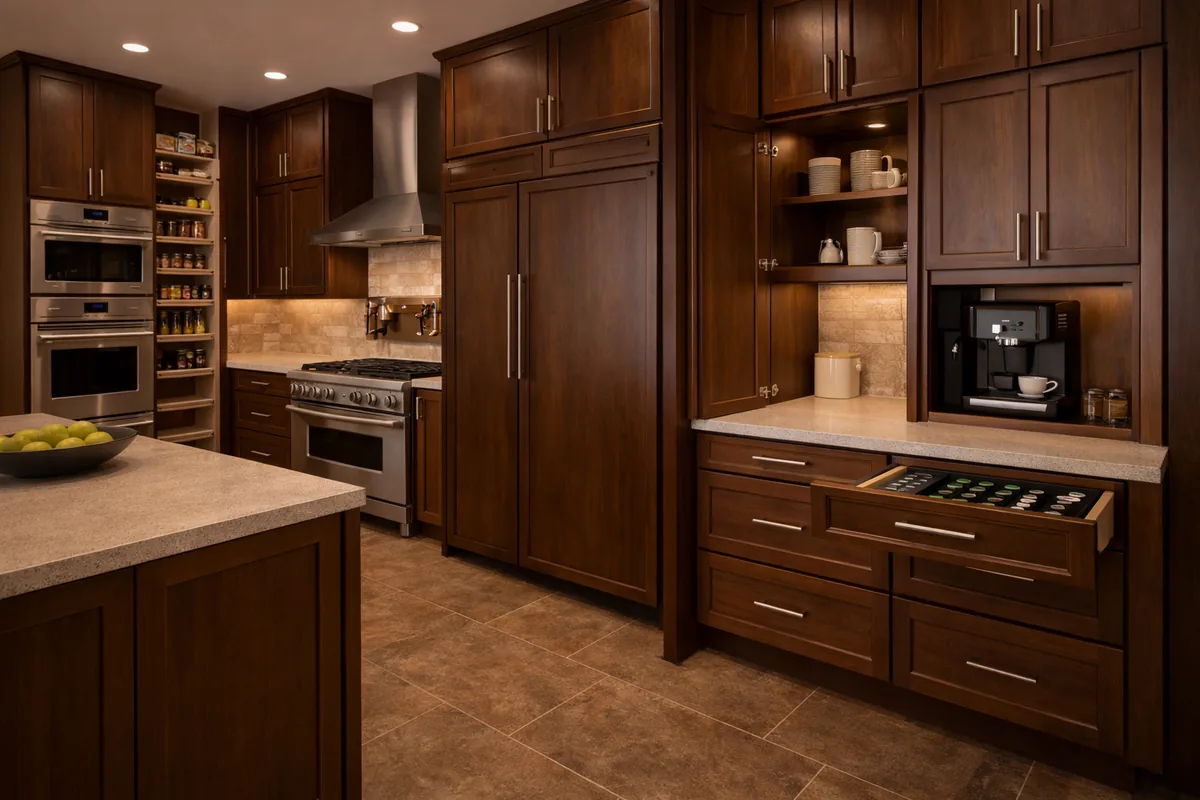
Custom cabinetry, built-ins, and hidden storage help maintain a clean and uncluttered appearance while improving usability. Integrated elements allow the kitchen to feel more like a designed space than a collection of separate parts. Panel-ready refrigerators and dishwashers, pull-out pantries, appliance garages for small equipment, and deep drawers for pots and dishes keep the counters clear and let the wood and stone carry the look.
Luxury Appliances in Incline Village Kitchens with Elevated Functionality
High-end appliances and fixtures are chosen for both performance and design. Integrated appliances and thoughtful details support everyday use while enhancing the overall look and feel of the kitchen. Professional-style ranges, built-in coffee systems, wine and beverage refrigeration, and pot fillers are frequent requests, along with a hood sized for the cooktop that vents outside, since a tightly built mountain home holds cooking air.
Incline Village Kitchen Remodel Planning for Second Homes
Many kitchens in Incline Village are part of second homes, which changes how remodeling decisions are made. Planning focuses on durability, ease of maintenance, and long-term value rather than just immediate use, including considerations around ventilation and indoor air quality outlined by the EPA indoor air quality guidelines. Kitchens may sit unused for weeks and then host a full house, so the design has to work at both extremes.
Low-Maintenance Kitchen Design for Incline Village Part-Time Living
Materials and layouts are chosen to reduce upkeep and maintain performance over time. This allows homeowners to return to a clean, reliable space without additional work. Sealed surfaces, hard-wearing floors, and hardware that does not need adjusting help the kitchen open up cleanly after a long absence, and ample dry storage with clear counter space makes it easier to stock for a busy week and close down again.
Long-Term Durability and Investment-Focused Decisions
Remodeling decisions are often made with long-term ownership and property value in mind. Durable materials and thoughtful design help ensure the kitchen performs well over time and supports future resale or rental use. Timeless finishes, a neutral palette, and a layout that suits guests as well as owners hold their appeal longer than trend-driven choices, which matters when a property may be rented, shared, or sold years later.
Price a Incline Village Kitchen Remodel, Choice by Choice
The remodeling estimator walks through a kitchen one area at a time — prep area, cooking area, sink area, cabinets and storage, countertops, flooring, backsplash and walls, lighting, island and seating, and layout changes — and shows a low-to-high range as each choice is made. It opens on the kitchen; build the scope for the room in question, and the finished estimate saves as a link that becomes the starting point for a local price on the actual address.
Build a kitchen estimate for a Incline Village homeMore local guides: Kitchen Remodeling Reno · Bathroom Remodeling Incline Village
Frequently Asked Questions About Kitchen Remodeling in Incline Village
Incline Village sits at elevation near Lake Tahoe, which means colder winters, snow moisture, and seasonal temperature swings can affect materials. Kitchens are often designed with stable cabinetry, properly sealed surfaces, and durable finishes that can handle expansion, contraction, and periods of non-use.
Many Incline Village homes feature open-concept kitchens that connect to living areas and take advantage of forest or lake views. Layouts are often designed to preserve sightlines and create a central gathering space that works for both everyday living and entertaining guests.
Kitchens in Incline Village often use natural materials like wood, stone, and textured finishes that match the mountain environment. Durable countertops, stable cabinetry, and low-maintenance surfaces are commonly chosen to handle seasonal use and long-term wear.
Many homes in Incline Village are second homes, so kitchens are often designed for low maintenance and reliability. Materials that hold up over time, simple layouts, and durable finishes help ensure the kitchen is ready to use without constant upkeep.
Yes, many kitchen remodels in Incline Village include custom cabinetry, built-in storage, and integrated appliances. These features help create a clean, refined look that aligns with the high-end style of many Tahoe-area homes.