

Bathroom Remodeling Carson City: Design, Materials, Costs, and Planning Guide
Bathroom Remodeling in Carson City: What Makes It Different
Carson City is Nevada’s capital and, since it merged with Ormsby County in 1969, a single consolidated municipality that runs its own building department. It sits at about 4,700 feet in Eagle Valley on the east side of the Carson Range, in a cold semi-arid climate with roughly nine inches of precipitation a year and well over a hundred nights below freezing. A bathroom here is shaped by that setting as much as by the style of the house: the air is dry, the water carries minerals, and the housing runs from Victorian-era streets near the Capitol to subdivisions built in the last few decades.
West-Side Streets and North-Side Subdivisions Need Different Work
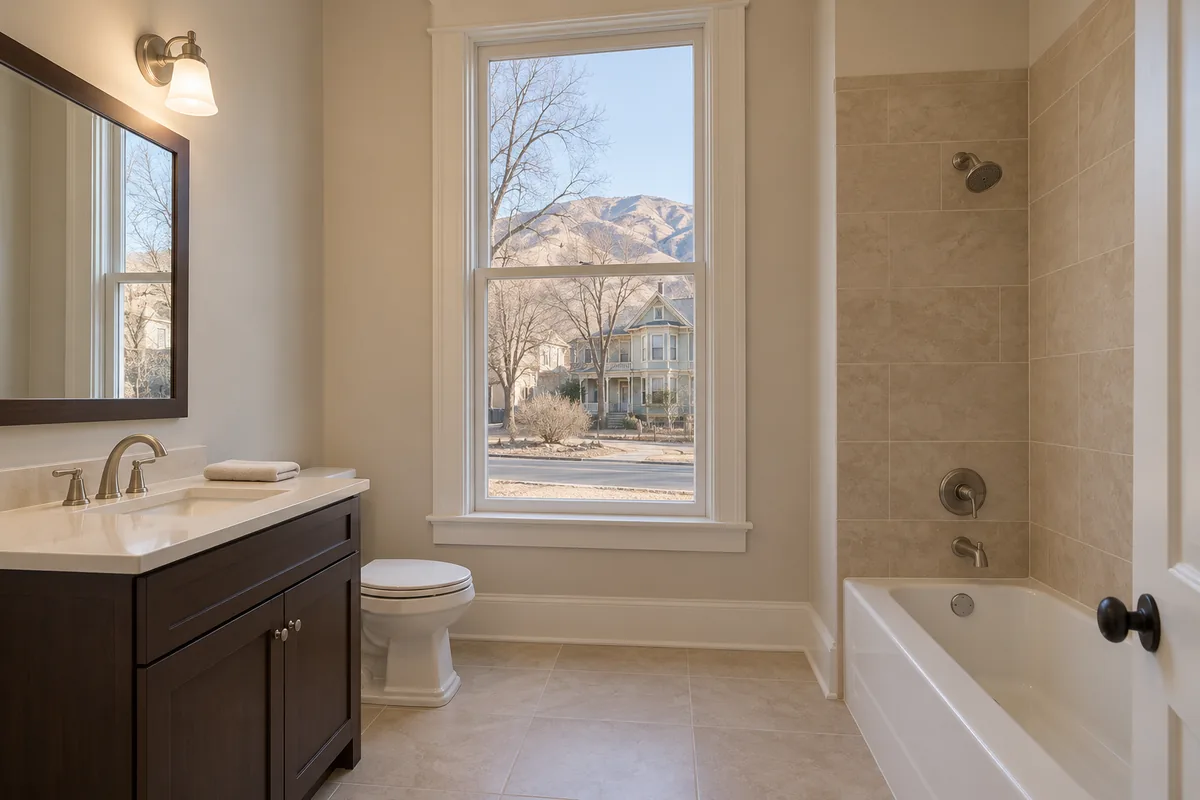
The older houses stand on the west side, where the West Side Historic District, listed on the National Register in 2011, covers the blocks roughly between Curry and Mountain Streets and Fifth and John Streets. Their bathrooms were often added long after the house was built: small, against an exterior wall, on plumbing patched more than once. The city more than doubled in population during the 1970s, and a large share of its housing dates from that decade and the next: single-story ranch homes with a hall bathroom on a tight footprint, an alcove tub and little storage. The newer subdivisions on the north side and toward the foothills usually have sound plumbing and larger rooms, so their remodels lean toward finishes, storage and lighting rather than repair.
Freeze-Thaw and Dry Air Shape Material Choices
Winter nights drop below freezing for months at a stretch and afternoons often climb well above it, so pipes on exterior walls in older homes, and the framing and finishes around them, move through that cycle repeatedly. Low humidity for most of the year draws moisture out of solid wood, opens joints in cabinet doors and trim, and dries out grout and caulk sooner than in a damp climate. A remodel that plans for those conditions keeps supply lines off exterior walls where it can, insulates the ones that stay, and leans on materials that hold their dimensions, such as porcelain tile, quartz and plywood-box cabinetry with a durable finish.
Water, Air, and Daily Conditions in Carson City Homes
Carson City’s water comes largely from groundwater wells in Eagle Valley, supplemented by surface water from Carson Range creeks and the Marlette-Hobart system that is treated at the city’s Quill plant. Water drawn from this basin is hard: it carries dissolved calcium and magnesium that leave a white film on shower glass, dull the finish on faucets and shower heads, and build up along grout lines. That residue decides what a bathroom looks like six months after the remodel, so it should decide what goes into the room in the first place.
Hard Water Affects Fixtures, Glass, and Surfaces
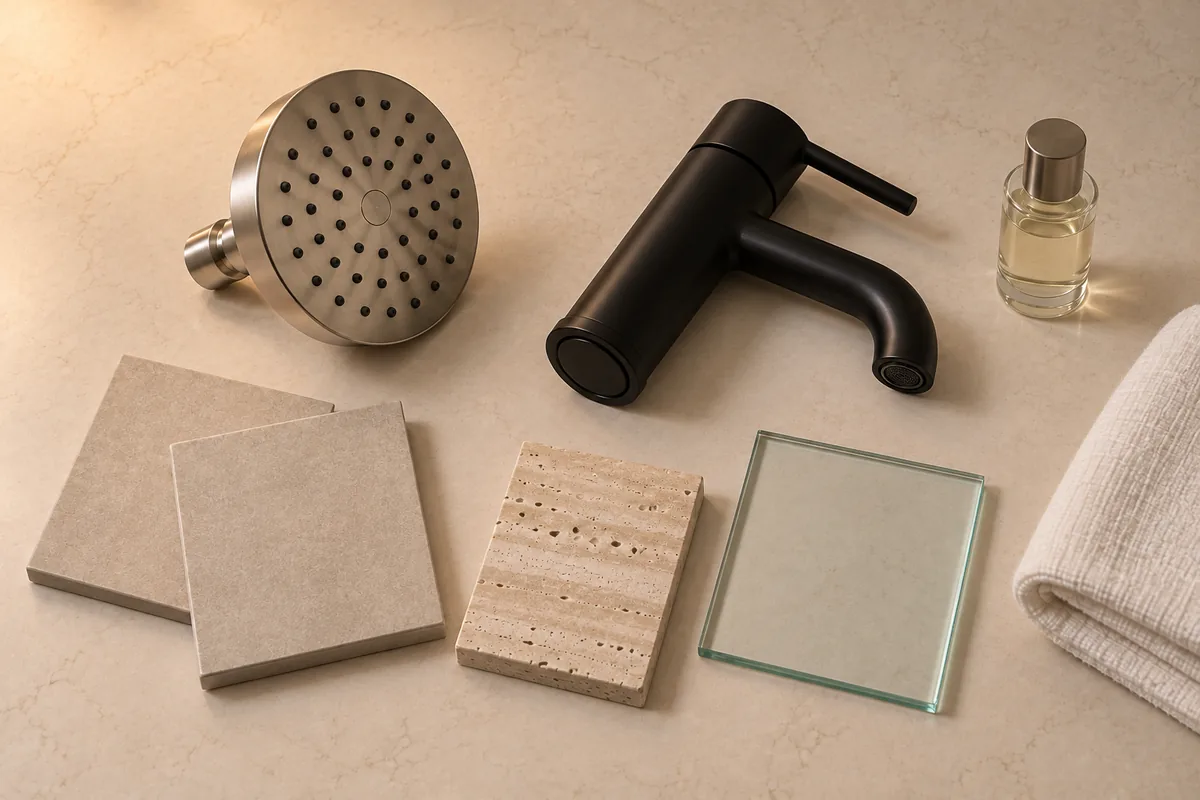
The finishes that hide mineral spotting are the ones with some texture or a soft sheen: brushed nickel and brushed bronze show less than polished chrome, honed stone and matte porcelain less than glossy tile. Frameless shower glass with a protective coating sheds deposits with far less scrubbing. Large-format tile cuts the number of grout joints, and epoxy grout resists staining where cement grout absorbs it. A whole-house softener is a separate decision, but if one is planned it makes sense to rough in the plumbing for it during the remodel rather than afterward.
Dry Air Still Calls for Real Ventilation
Because the outdoor air is so dry, ventilation is easy to treat as an afterthought. A shower puts the same moisture into a room whatever the weather outside, and on a January morning that moisture condenses on a cold window or an exterior wall before it has a chance to leave. The EPA’s moisture-control guidance treats managing indoor moisture as basic building practice, and in a bathroom the practical version is a fan sized to the room, ducted outside rather than into the attic, on a timer so it runs after the shower ends. Older west-side bathrooms often have no fan at all, and adding one is one of the least visible and most useful parts of the work.
Layout, Space, and Function in Carson City Homes
Layout is where a Carson City remodel is either useful or merely new. The typical 1970s and 1980s ranch home has one small hall bathroom with the tub, toilet and vanity lined up along a single wet wall, and a primary bathroom not much larger. Older west-side homes can be tighter still, with a bathroom carved out of a former porch or closet. In both cases the plumbing usually stays where it is and the gains come from how the same footprint is used.
Small Layout Changes Open Up a Tight Room
Replacing an alcove tub with a low-curb walk-in shower of the same length adds visual space, removes the step over the tub wall, and suits a household planning to stay in the house as it ages. A wall-hung or shallower vanity frees floor area in front of the door, and a pocket door recovers the arc a hinged door needs. In a 1970s ranch the wall between the hall bath and an adjoining closet is often non-structural, and borrowing a foot or two from it is a modest framing job that changes the room entirely. Moving the toilet or the drain, by contrast, means opening a slab or crawlspace floor and is the point where a small project becomes a large one.
Storage Is Usually the Missing Piece
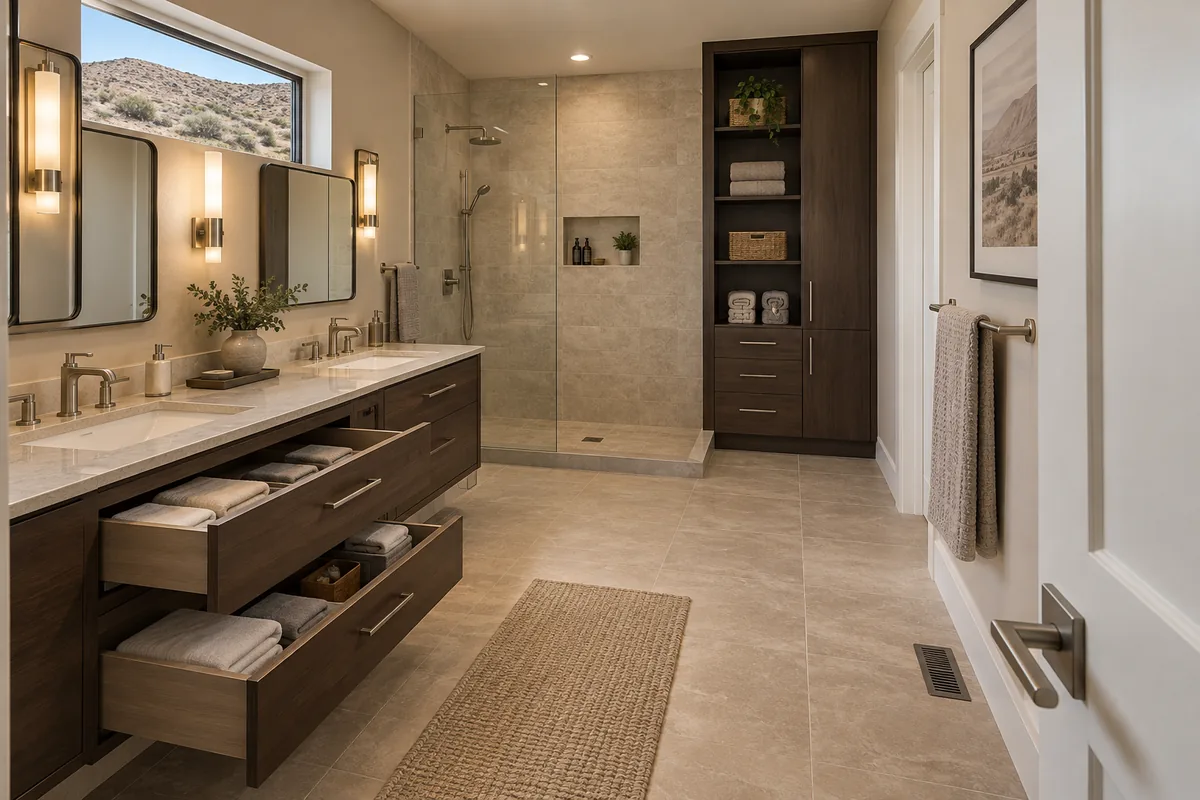
Most Carson City bathrooms fall short on storage rather than on style. Niches recessed between studs in the shower wall, a tall linen cabinet in an otherwise dead corner, a medicine cabinet set into the wall, and a vanity with full-extension drawers instead of a single door under the sink together hold more than the room seemed to have space for. Closed storage earns its place here: towels left on open shelves collect the fine dust that comes in with high-desert wind.
Finishes, Fixtures, and Practical Design in Carson City
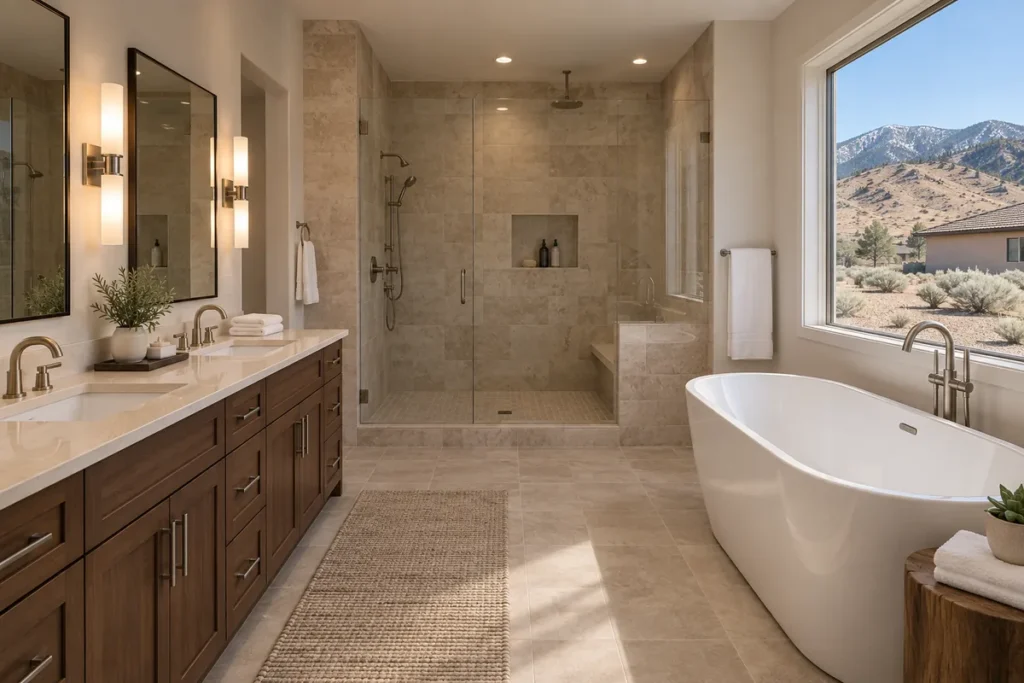
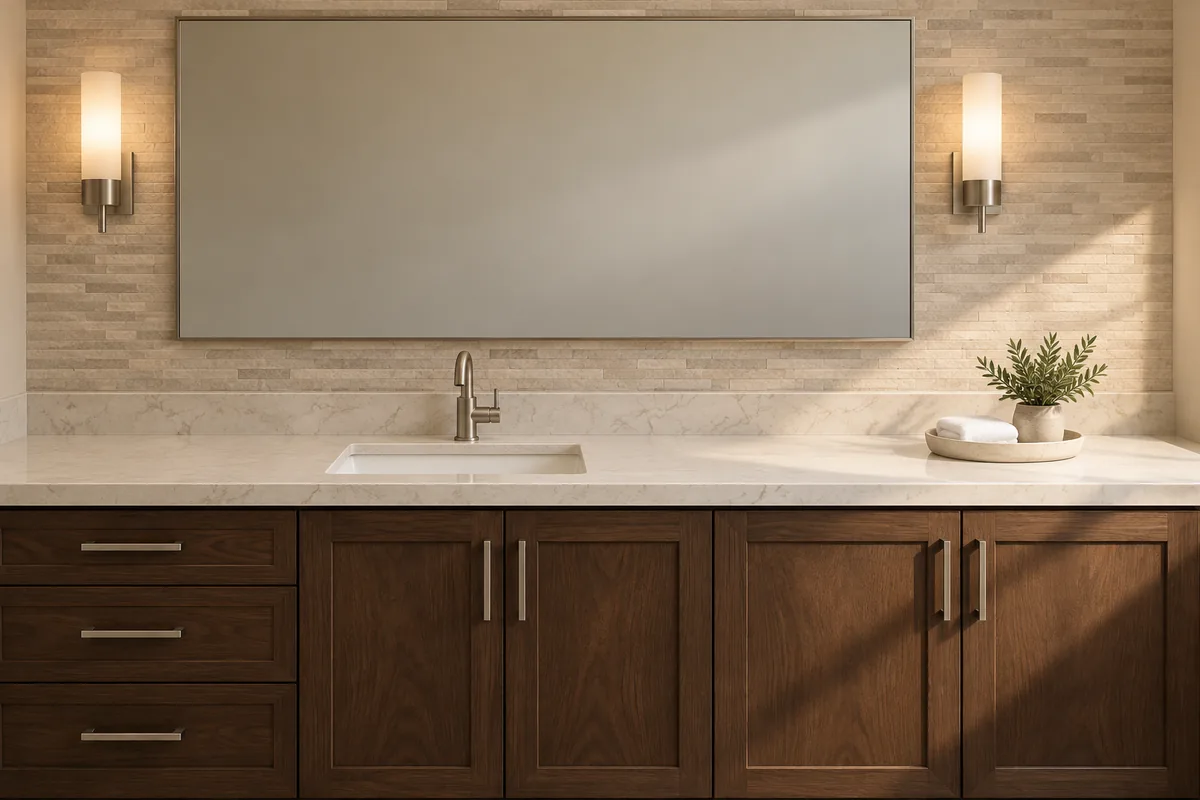
Finishes decide how a bathroom remodel reads and how it ages. The direction that tends to hold up in Carson City is warm and plain: beige and greige porcelain, cream quartz, cabinetry in a mid or dark wood tone, and brushed metal, chosen as much for how they handle minerals, dust and dry air as for how they look. Bright white and high gloss show every water spot; heavily veined marble is soft and etches; both ask for more upkeep than most households here want to give a bathroom.
Lighting and Mirrors Do the Most Visible Work
High-desert daylight is strong and comes from a low angle for much of the year, so a bathroom with a window can be glaring at midday and dim by late afternoon. Layered lighting answers that: sconces at face height on either side of the mirror, a ceiling fixture for general light, and a dimmer so the room is not lit the same way at dawn and at midnight. Warm-white lamps sit well with the beige and wood palette; cooler lamps make the same materials look grey. A mirror sized to the vanity does more for the feel of a small room than any single finish.
Surfaces Are Chosen for Water First
Behind every tiled surface is the part nobody sees: the waterproofing membrane and the slope of the shower pan. That work decides whether the tile above it lasts, and it is worth seeing before it is covered. Porcelain tile is dense enough to shrug off both minerals and dry-season shrinkage; sealed natural stone works if the household is willing to reseal it; quartz counters need no sealing at all. Luxury vinyl plank is a common floor choice because it is warm underfoot in winter and tolerates a wet floor.
Planning and Decision Factors for Carson City Remodels
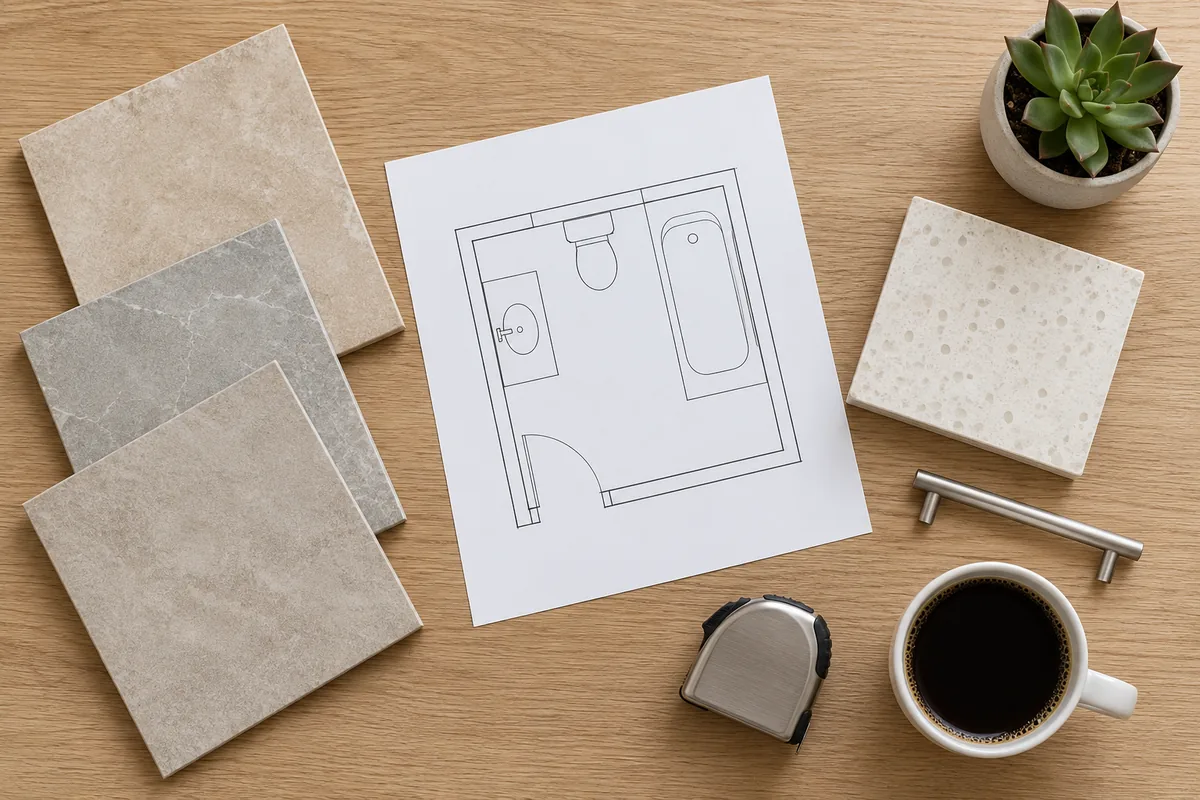
Most Carson City bathroom projects start from a specific problem: a tub surround that has failed, a room with no fan and no storage, or plumbing in a 1970s house that has reached the end of its life. Planning well means deciding early whether the project is a refresh inside the existing layout or a rebuild that moves walls and drains, because the two follow different paths through approvals, scheduling and cost.
One Building Department Covers the Whole City
Because Carson City is a consolidated municipality, there is no separate county office: permits for work anywhere in the city come from the Carson City Community Development Department’s Building Division. Permits are typically required when plumbing, electrical, or structural changes are involved, which in practice covers a tub-to-shower conversion that moves a drain, a new exhaust fan circuit, a heated floor, or a wall that comes out. Replacing a faucet or a vanity in place is generally treated differently, but the scope of the specific project decides it, and current requirements should be checked with the Building Division before work begins. Older west-side homes may also fall within the historic district, where exterior changes such as a new or enlarged window may be reviewed separately.
Scope and Budget Are Settled Before Materials
Costs vary depending on the size of the space, material choices, and whether layout or plumbing changes are involved, so the first useful decision is what the project is for. A remodel meant to carry the house through the next twenty years of the same household puts money into the shower build, ventilation, storage and a floor that is comfortable in winter. One meant to prepare a 1970s ranch for sale, where much of the competing housing is the same age, puts it into the finishes buyers see first. Either way, the order of decisions is scope, then plumbing and electrical, then fixtures, then finishes; choosing tile first and fitting the plan around it is the most common way a small project grows.
Price a Carson City Bathroom Remodel, Choice by Choice
The remodeling estimator walks through a bathroom one area at a time — wash area, shower area, toilet, floor, walls, lighting, storage and layout changes — and shows a low-to-high range as each choice is made. It opens on the bathroom; build the scope for the room in question, and the finished estimate saves as a link that becomes the starting point for a local price on the actual address.
Build a bathroom estimate for a Carson City homeMore local guides: Bathroom Remodeling Incline Village · Bathroom Remodeling Las Vegas · Bathroom Remodeling Reno · Bathroom Remodeling Sparks
Frequently Asked Questions About Bathroom Remodeling in Carson City
Costs vary depending on the size of the space, material choices, and whether layout or plumbing changes are involved. A refresh that keeps the existing layout and replaces the vanity, fixtures, lighting and tile sits at one end; a rebuild that converts a tub to a shower, moves a drain, adds a fan circuit and rebuilds the walls behind the tile sits at the other. In Carson City the age of the plumbing is often the swing factor: a 1970s hall bath with original supply and drain lines may need them replaced while the walls are open, and that work is invisible in the finished room but real in the budget.
Most bathroom remodels run from a few weeks to over a month depending on scope. Replacing fixtures and finishes inside an existing layout moves through fewer steps; a project that involves plumbing, electrical or layout changes adds permit review and inspections at rough-in and at completion, and tile, glass and cabinetry each have lead times of their own. Ordering materials before demolition, and settling the layout before ordering, is what keeps a Carson City project inside that span.
Permits are typically required when plumbing, electrical or structural changes are involved. Carson City is a consolidated municipality, so the Carson City Community Development Department’s Building Division issues them for every address in the city; there is no separate county authority. Replacing fixtures and finishes in place is generally treated differently from work that moves drains, adds circuits or removes walls, but the scope of the specific project decides it, and current requirements should be confirmed with the Building Division before work begins. Homes inside the West Side Historic District may face additional review for exterior changes.
Upgrades that solve the problems Carson City homes actually have tend to carry the most weight: a walk-in shower built on proper waterproofing, an exhaust fan where there was none, a vanity with real storage, layered lighting, and a floor that is warm in winter. In a market where much of the housing dates from the same 1970s and 1980s building wave, a hall bath that has clearly been rebuilt rather than refaced stands out to buyers. Finishes that resist hard-water spotting keep the room looking new, which matters more here than in cities with softer water.
Materials that handle mineral deposits, dry air and a wide temperature swing perform best. Porcelain tile, quartz counters, sealed natural stone, plywood-box cabinetry with a durable finish, and brushed rather than polished metal finishes are the usual answers. Frameless shower glass with a protective coating and epoxy grout in the wet areas cut the cleaning that hard water otherwise demands, and luxury vinyl plank or heated tile makes the floor comfortable through a Carson City winter.